
Price Reduction - Views



Address
412 Ridge Road, Crested Butte, CO
Price
$ 6,850,000
Property Attributes
- MLS#822027
- TypeSingle Family
- Listing Status Active
- CountyGUNNISON
- CityCrested Butte
- AreaCrested Butte Rural
- NeighborhoodSkyland
- Zip81224
- StyleContemporary
- Year Built2006
- Taxes$ 17565
- Price$ 6,850,000
- Bedrooms4
- Full Bathrooms4
- Half Bathrooms1
- Sqr Footage4644
- Lot Size1.39 Acres
Data Source:
Colorado Real Estate Network (CREN)
Property Description
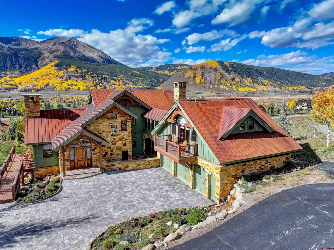
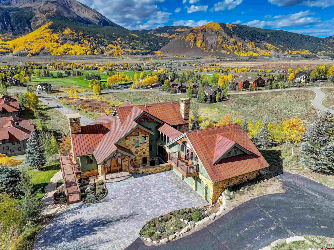
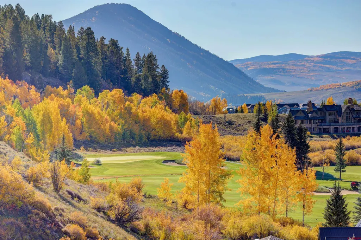
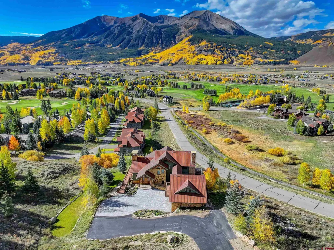
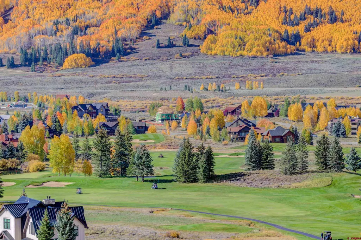
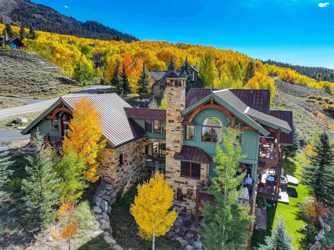
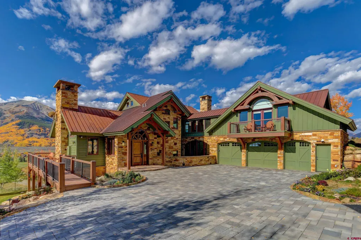
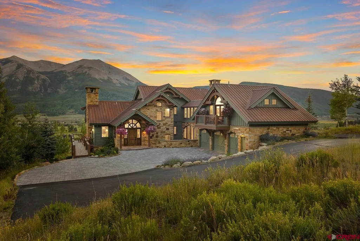
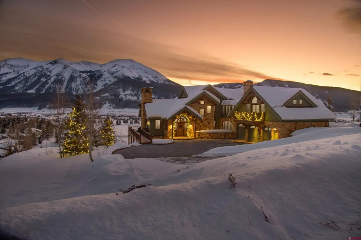
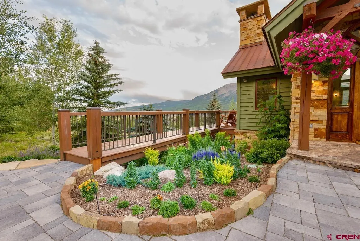
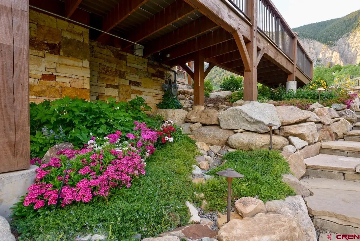
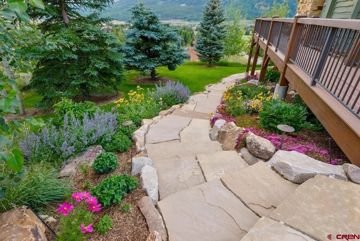
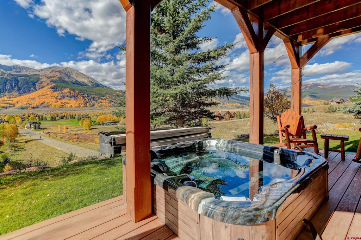
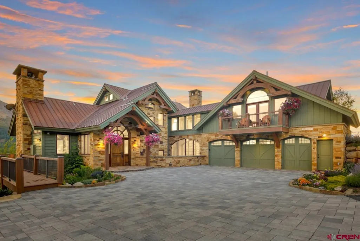
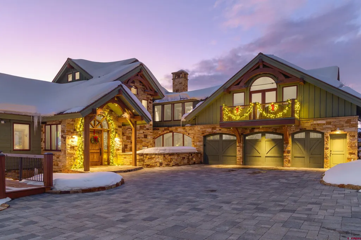
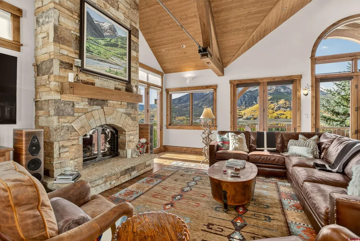
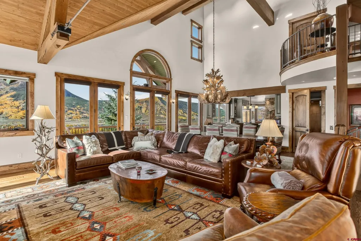
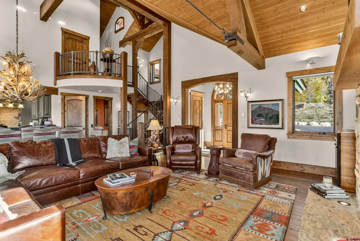
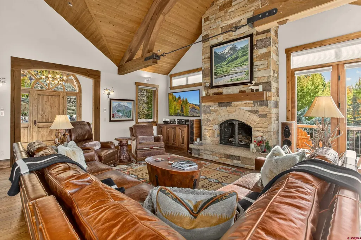
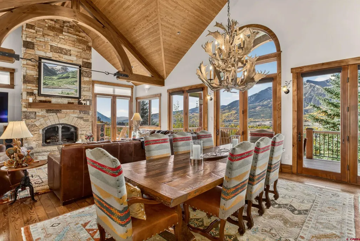
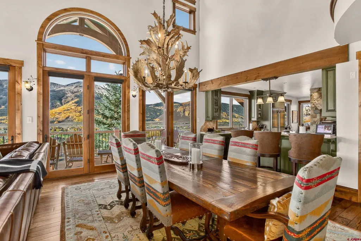
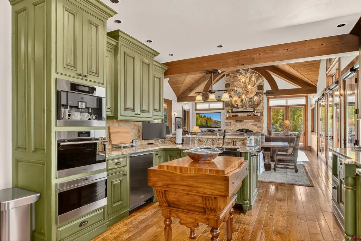
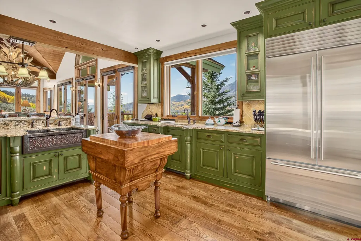
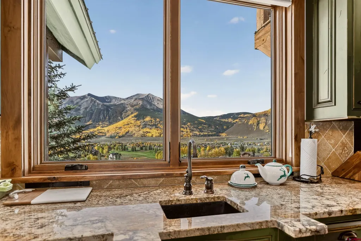
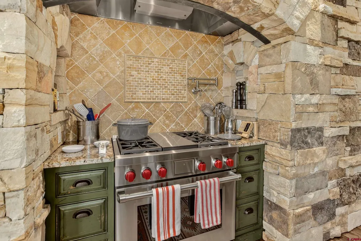
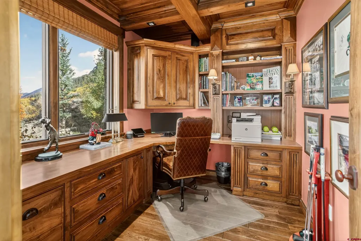
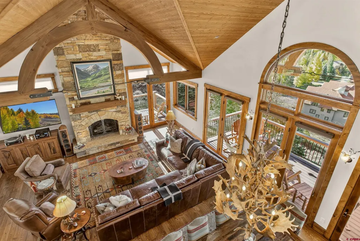
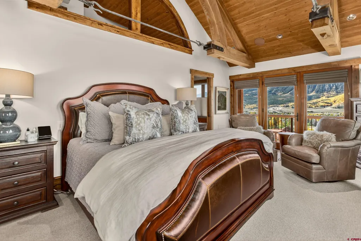
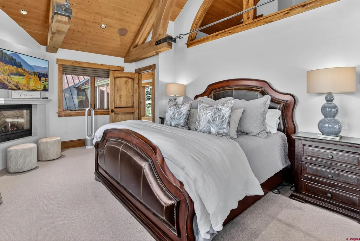
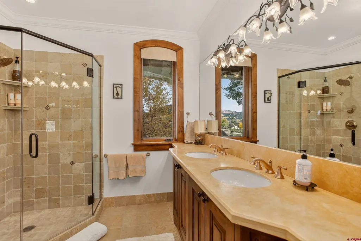
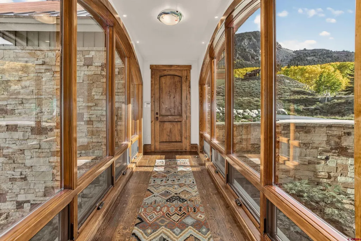
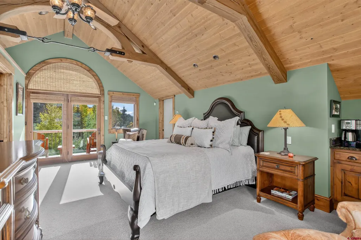
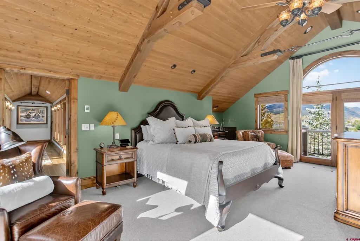
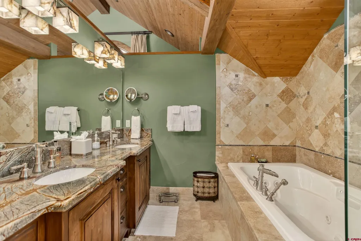
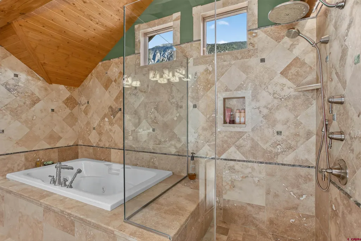
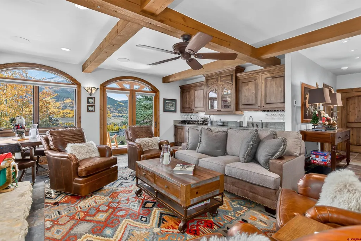
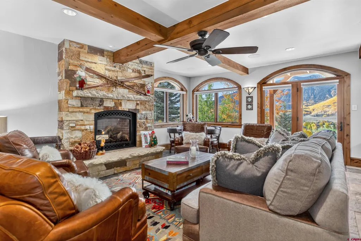
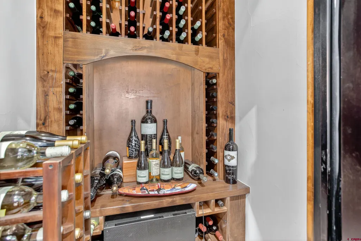
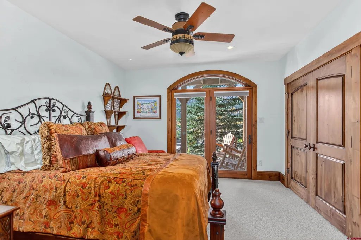
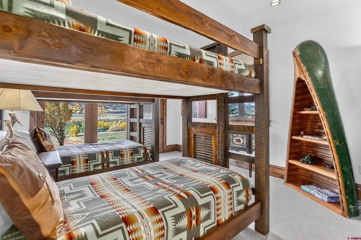
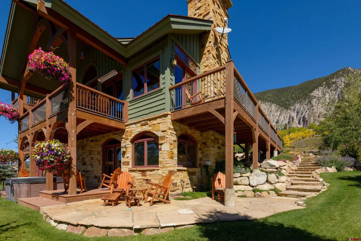
Exquisite Custom Colorado Mountain Home with Unparalleled Views + ** Seller's Club Membership is Transferable ** 412 Ridge Road is nestled in the prestigious Skyland community - a one-of-a-kind luxury mountain retreat with unobstructed, panoramic views of the golf course, valley, and surrounding peaks, including Mt. Whetstone, Mt. Emmons, and Paradise Divide. Designed by Sunlit Architecture and masterfully built by Hargrove Construction, this 4,600+ sq. ft. fully-furnished masterpiece has undergone extensive interior and exterior enhancements, elevating its luxury, comfort, and functionality to an unparalleled level. You will love the timeless mountain elegance with meticulous attention to detail. The Great Room features stunning vaulted trusses and beam work with hand crafted iron turnbuckles, floor-to-ceiling windows, a grand dry-stacked stone fireplace, and adjacent spacious dining area perfect for entertaining. Step onto the heated deck to soak in breathtaking 180-degree mountain views. The large gourmet kitchen boasts brand-new Wolf, Subzero, and Cove appliances, and a cozy breakfast nook with access to another deck. The upper level hosts two Primary Suites, each with a private balcony, while the first level offers a spacious family room with a wet bar, a refrigerated wine cellar, an en-suite guest bedroom, and a bunkroom with a private bath. A beautifully crafted wood-paneled elevator provides easy access to all three levels. This Ralph Lauren-inspired mountain sanctuary is a masterpiece of design, featuring custom furniture, hand-crafted iron accents throughout. You will love the updates installed by King Systems including the new Lutron lighting system with indirect lighting features and Crestron Smart Home System throughout the home. There are so many extras including in-floor radiant heat, 3 fireplaces, custom iron work, outdoor hot tub, 5 furnished balconies with panoramic vies, a large, heated oversized 830 foot heated two car garage with golf cart bay, new heated driveway, new irrigation system, landscape and stone walkway and lower stone decks, fully repainted, new blinds, and much more... (see Details Document). Start creating your lifetime of memories in Crested Butte - schedule your private showing today!
| Elementary School | Middle School | High School |
|---|---|---|
| Crested Butte Community K-12 Elementary School | Crested Butte Community K-12 Middle School | Crested Butte Community K-12 High School |
| Price History | |
|---|---|
| 3/16/2025 | Listed $7,995,000 |
| 7/31/2025 | 10$7,200,000 |
| 9/14/2026 | 5$6,850,000 |
General Features
| Heating | Floor Radiant |
|---|---|
| Possession | Upon Closing |
| Roof | Metal |
| Fireplaces | Bedroom,Gas Logs,Living Room |
| Garage | Attached Garage |
| HOA Fee | 250.00 |
| Occupancy | Vacant |
| Status | Active |
| Bathrooms | 5 |
| Year Built | 2006 |
| Subdivision | Skyland |
| HOA Dues? | Yes |
| Windows | Double Pane |
| Water Heater | Gas Water Heater |
| Style | Contemporary |
| View | Lake/Pond/Reservoir,Mountains |
| Stories Count | Three Story |
| County | Gunnison |
| Class | RESIDENTIAL |
| Type | Stick Built |
| Access | Year Round |
| Tax Year | 2025 |
| FIPS Code | 08051 |
| HOA Y/N | Yes |
| New Construction Y/N | No |
| Status | Active |
| Sale/Rent | For Sale |
| HOA Name | Skyland HOA |
| Utilities | Cable TV,Electric,Internet,Natural Gas,Phone - Cell Reception |
| Energy Star Qualified Y/N | No |
| Green Certification Y/N | No |
| HERS Rated Y/N | No |
| LEED for Homes Y/N | No |
| Other Green Cert. Y/N | No |
| Directions | From the Town of Crested Butte travel South and take a Left on CR 738 (Skyland turn off). Turn Left on Skyland Drive. Travel on Skyland Drive past Country Club Drive and turn Right on Ridge Road. Pr |
| High School | Crested Butte Community K-12 |
| City | Crested Butte |
| List Price/SqFt | 1475.02 |
| HOA/Metro Fees Freq. | Annually |
| Terms | Cash,Conventional |
| Elementary School | Crested Butte Community K-12 |
| Middle School | Crested Butte Community K-12 |
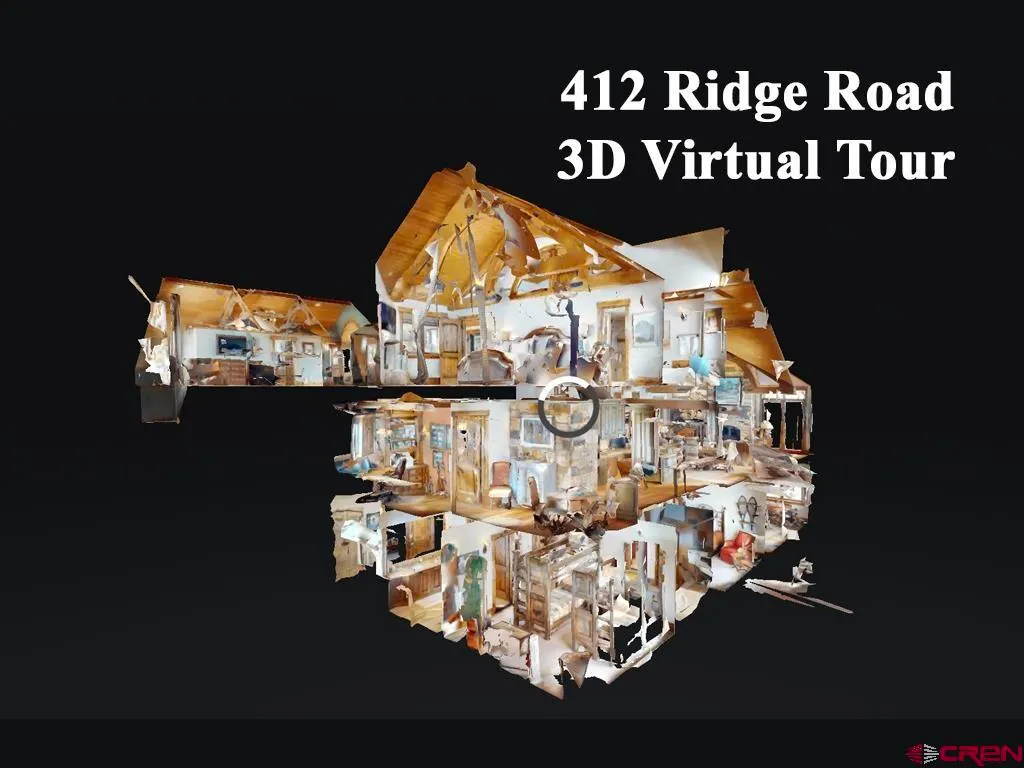
| Branded Virtual Tour | https://youtu.be/IkVHomvBJCk?si=0sQ-NP-g4bZvJk54?Rel=0 |
| DOM | 552 |
| PROPERTY DESCRIPTION | Golf Course Near |
| Price Per Sq Ft Total AG | 1475.02 |
| DISCLOSURES | Covenants,Property Disclosure |
| Property Attached Y/N | No |
Interior Features
| Interior Amenities | Window Coverings,All Furnishings,Ceiling Fan(s),Sound System,Wet Bar,Vaulted Ceiling,Granite Counters,Jetted Tub,Pantry,Security System,Walk In Closet,Elevator,Steam Room,Garage Door Opener,Intercom |
|---|---|
| Flooring | Carpet-Partial,Hardwood,Slate |
| Furnished Y/N | Furnished |
| Beds | 4 |
| Full Baths | 4 |
| 1/2 Baths | 1 |
| Appliances | Dishwasher,Disposal,Dryer,Oven-Convection,Range Top,Range/Oven,Refrigerator,Washer |
| Primary Bedroom Level | Upper Level |
Exterior Features
| Exterior Amenities | Balcony,Covered Porch,Deck,Gas Grill,Hot Tub,Irrigation Water,Landscaping |
|---|---|
| Lot Size Area | 1.39 |
| Garage Capacity | 2 |
| RV Parking | No |
| Siding | Stone,Wood |
| Construction Type | Wood Frame |
| Water Well | No |
| Waterfront | No |
| Garage Y/N | Yes |
| Carport | No |
| Water Rights/Irrig. | No |
Amenities
- Foreclosure
- Views
- Short Sale
- New Construction
- Adult 55+
- Lease To Own
- No HOA Fees
- Furnished
- Primary On Main
- Air Conditioning
- Seller Finance
- Green
- Fixer Upper
- Horse
- Golf
- Fireplace
- Deck
- Garage
- Basement
- Pool
Property vs Single Family Average in 81224
Price
Taxes
Year Built
Visits
In The Neighborhood
New Construction
Crested Butte
$ 5,300,000
- Type
- Single Family
- Size
- 3,706 SqFt
- Rooms
- 6 Beds + 4.5 Baths
 The data relating to real estate for sale on this web site comes in part from the Internet Data Exchange (IDX) program of Colorado Real Estate Network, Inc. (CREN), © Copyright 2026. All rights reserved. All data deemed reliable but not guaranteed and should be independently verified. This database record is provided subject to "limited license" rights. Duplication or reproduction is prohibited.