
Views





Address
519 Hotchkiss Street, Lake City, CO
Price
$ 540,000
Property Attributes
- MLS#826652
- TypeSingle Family
- Listing Status Active
- CountyHINSDALE
- CityLake City
- AreaLake City
- NeighborhoodLake City North
- Zip81235
- StyleCabin
- Year Built1983
- Taxes$ 1783
- Price$ 540,000
- Bedrooms3
- Full Bathrooms2
- Half Bathrooms0
- Sqr Footage1473
- Lot Size0.22 Acres
Data Source:
Colorado Real Estate Network (CREN)
Property Description
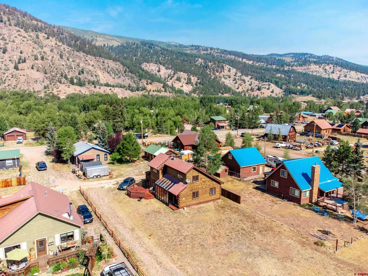
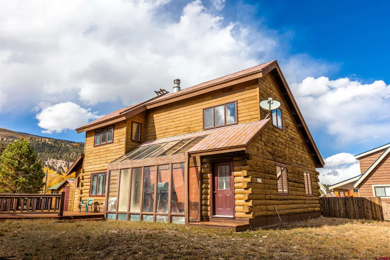
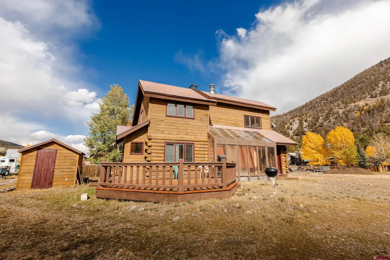
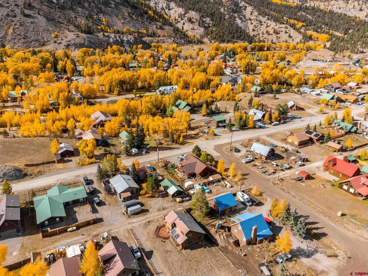
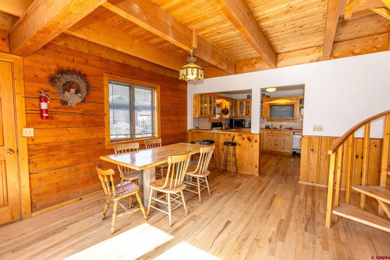
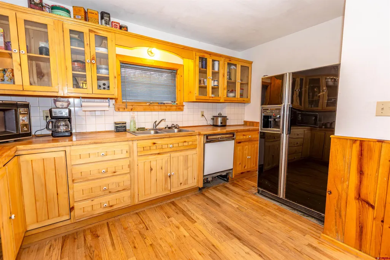
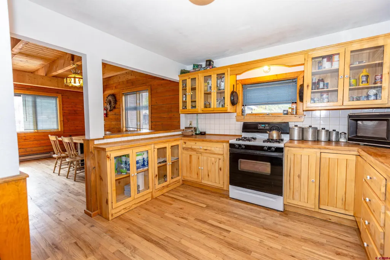
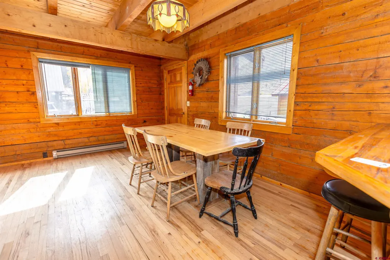
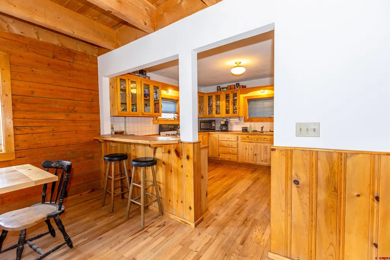
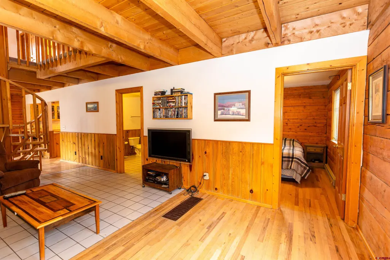
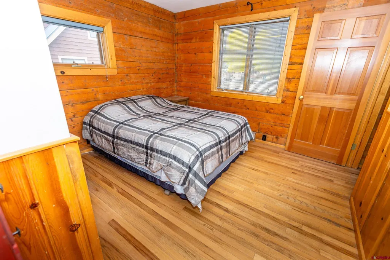
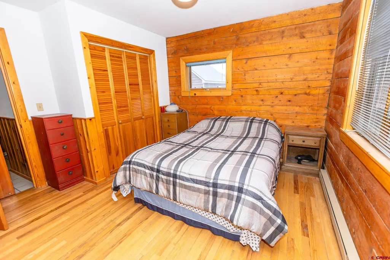
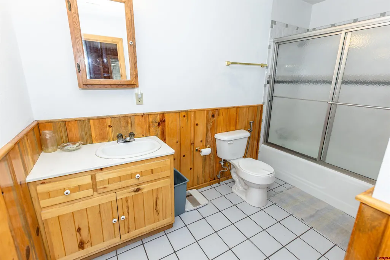
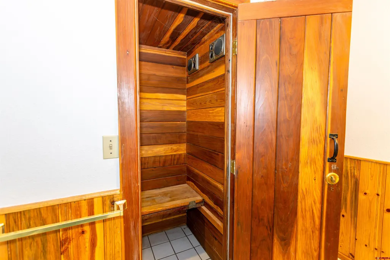
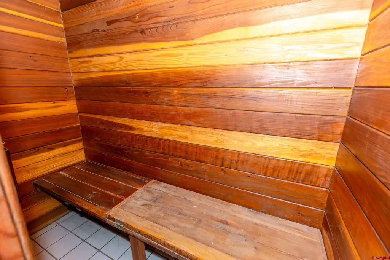
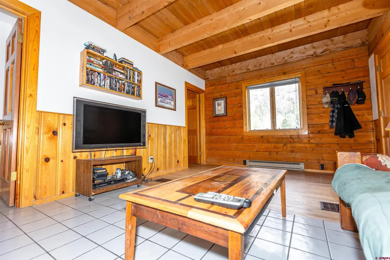
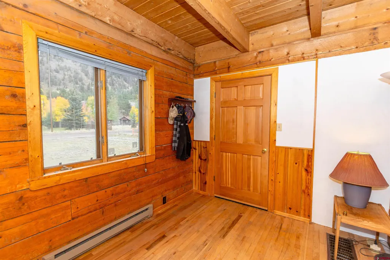
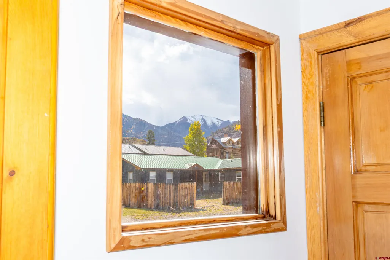
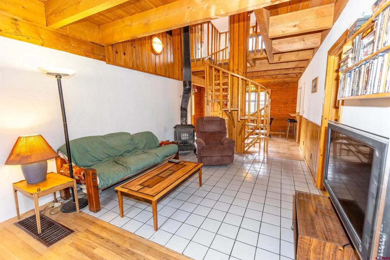
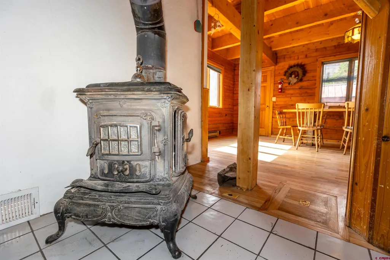
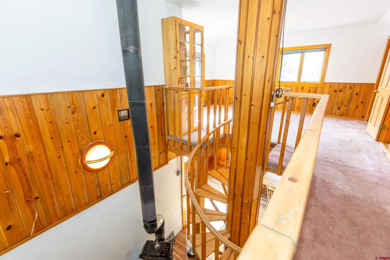
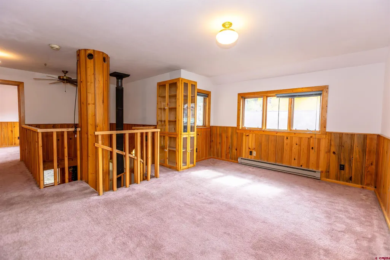
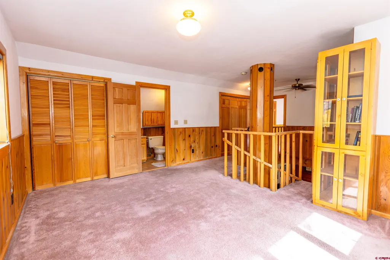
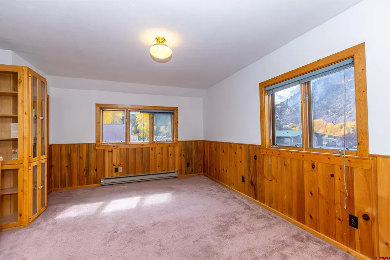
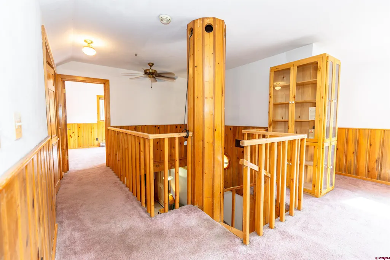
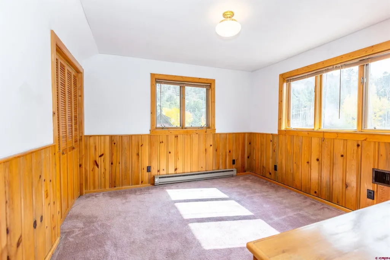
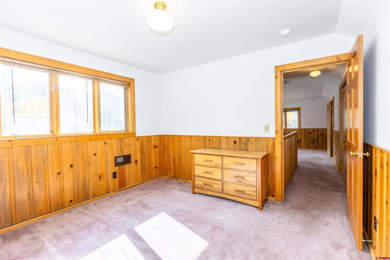
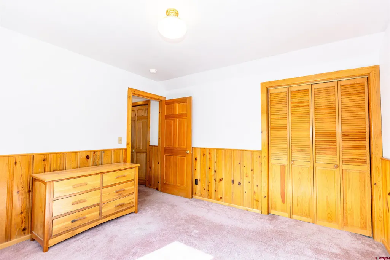
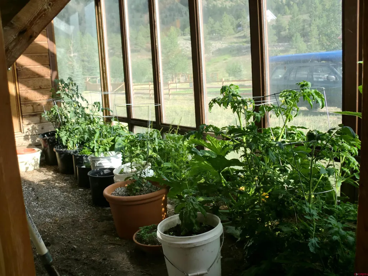
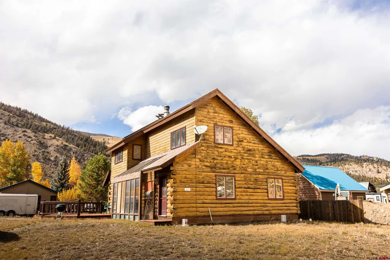
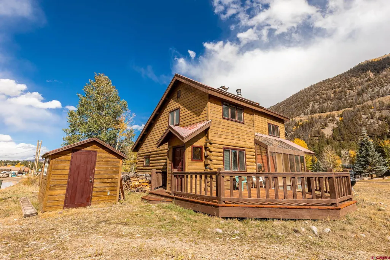
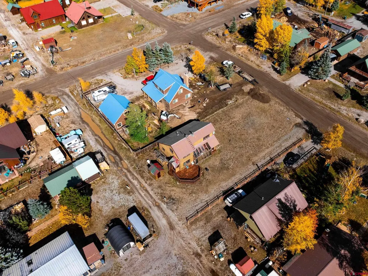
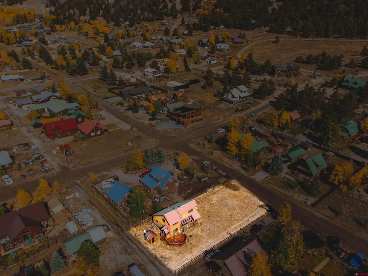
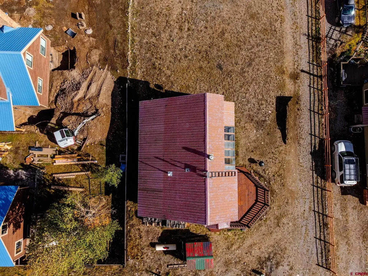
Charming Log Home in Lake City! Welcome to 519 Hotchkiss Street, a rare opportunity to own a gorgeous cabin in the picturesque mountain town of Lake City, Colorado. Nestled on a spacious 3 lots, this charming residence offers approximately 1,473 sq ft of living space, perfect for those seeking a full-time mountain retreat, vacation home, or investment property. This home offers 2 Bedrooms + additional loft area and 1 3/4 Bathrooms. It has passive solar heat and a wood burning stove to keep you warm all winter long. Unwind after a day of hiking by watching the beautiful sunset on your deck or enjoy your own private indoor sauna. Step inside to discover a bright and open layout with rustic character and timeless appeal. Large windows let in abundant natural light while showcasing stunning views of the surrounding San Juan Mountains. Outside, enjoy the serene beauty of a private yard with your own connected indoor gardening area and plenty of room to entertain. Located just a short stroll from Lake Cityâs historic downtown, youâll have quick access to local shops, dining, trails, and the scenic Lake San Cristobal. Whether youâre dreaming of a peaceful getaway or a smart investment in one of Coloradoâs most beloved mountain communities, 519 Hotchkiss Street is full of potential and charm. Donât miss this chance to own a unique home in an unbeatable location! This is the seller's dimensions for the home: First level: 29.5' x 37' = 1091.5 sqft. Greenhouse extension: 17' x 2.75' = 46.75 sqft. cold entry at West house entry: 4' x 5.33' = 21.32 sqft Total first floor square footage: 1159.57 sqft. Second level loft room: 16.33ft. x 11.33ft = 185 sqft. add to this the library bookcase area: 13.5 sqft. Total loft area bedroom: 198.5 sqft. Cat walk and stair landing: (9'x3') + (5'x3') = 42 sqft. East 2nd floor bedroom: 12' x 12' = 144 sqft. Total: 384.5 sqft. Bedroom closets: two at 12sqft each: 24 sqft. bathroom: 29 sqft. laundry room: 20 sqft. total: 73 sqft. Total 2nd level square footage: 457.5 sq ft. Total house square footage: 1159.5 +457.5 = 1617 square foot for the home Buyer to verify all square footage.
| Elementary School | Middle School | High School |
|---|---|---|
| Lake City K-12 Elementary School | Lake City K-12 Middle School | Lake City K-12 High School |
| Price History | |
|---|---|
| 7/18/2025 | Listed $586,450 |
| 6/4/2026 | 8$540,000 |
General Features
| Heating | Solar,Wood Stove |
|---|---|
| Roof | Metal |
| Fireplaces | Living Room |
| Zoning | Residential Single Family |
| Status | Active |
| Bathrooms | 2 |
| Year Built | 1983 |
| Subdivision | Lake City North |
| Style | Cabin |
| View | Mountains |
| Stories Count | 1.5 Story |
| County | Hinsdale |
| Class | RESIDENTIAL |
| Type | Stick Built |
| Access | Year Round |
| Tax Year | 2025 |
| FIPS Code | 08053 |
| HOA Y/N | No |
| New Construction Y/N | No |
| Status | Active |
| Sale/Rent | For Sale |
| Utilities | Electric,Internet,Phone - Cell Reception |
| Energy Star Qualified Y/N | No |
| Green Certification Y/N | No |
| HERS Rated Y/N | No |
| LEED for Homes Y/N | No |
| Other Green Cert. Y/N | No |
| Directions | Head north on CO-149 N/Gunnison Ave toward 5th St for 0.5 miles Turn right onto 8 and Half St for 400 ft Turn right onto Water St for 0.2 miles Turn left onto 6th St for 164 feet Turn Right at 519 Ho |
| High School | Lake City K-12 |
| City | Lake City |
| List Price/SqFt | 366.6 |
| Terms | 1031 Exchange,Cash,Conventional,FHA,VA |
| Elementary School | Lake City K-12 |
| Middle School | Lake City K-12 |
| DOM | 429 |
| Price Per Sq Ft Total AG | 366.6 |
| DISCLOSURES | Property Disclosure |
| Property Attached Y/N | No |
Interior Features
| Interior Amenities | Skylight(s),Sauna |
|---|---|
| Flooring | Engineered Flooring |
| Furnished Y/N | Unfurnished |
| Beds | 3 |
| Full Baths | 1 |
| Dining Room | Separate Dining |
| 3/4 Baths | 1 |
| Appliances | Dishwasher,Dryer,Microwave,Range/Oven,Refrigerator,Washer |
| Primary Bedroom Level | Main Level |
Exterior Features
| Exterior Amenities | Deck,Shed/Storage |
|---|---|
| Lot Size Area | 0.22 |
| RV Parking | No |
| Siding | Log |
| Construction Type | Wood |
| Water Well | No |
| Waterfront | No |
| Garage Y/N | No |
| Carport | No |
| Exterior Structures | Shed |
| Water Rights/Irrig. | No |
Amenities
- Foreclosure
- Views
- Short Sale
- New Construction
- Adult 55+
- Lease To Own
- No HOA Fees
- Furnished
- Primary On Main
- Air Conditioning
- Seller Finance
- Green
- Fixer Upper
- Horse
- Golf
- Fireplace
- Deck
- Garage
- Basement
- Pool
Property vs Single Family Average in 81235
Price
Taxes
Year Built
Visits
 The data relating to real estate for sale on this web site comes in part from the Internet Data Exchange (IDX) program of Colorado Real Estate Network, Inc. (CREN), © Copyright 2026. All rights reserved. All data deemed reliable but not guaranteed and should be independently verified. This database record is provided subject to "limited license" rights. Duplication or reproduction is prohibited.