
Views




Address
147 Caddis Fly Lane, Gunnison, CO
Price
$ 1,990,000
Property Attributes
- MLS#835431
- TypeSingle Family
- Listing Status Active
- CountyGUNNISON
- CityGunnison
- AreaGunnison Rural
- NeighborhoodRiverwalk
- Zip81230
- StyleModern
- Year Built2020
- Taxes$ 5248
- Price$ 1,990,000
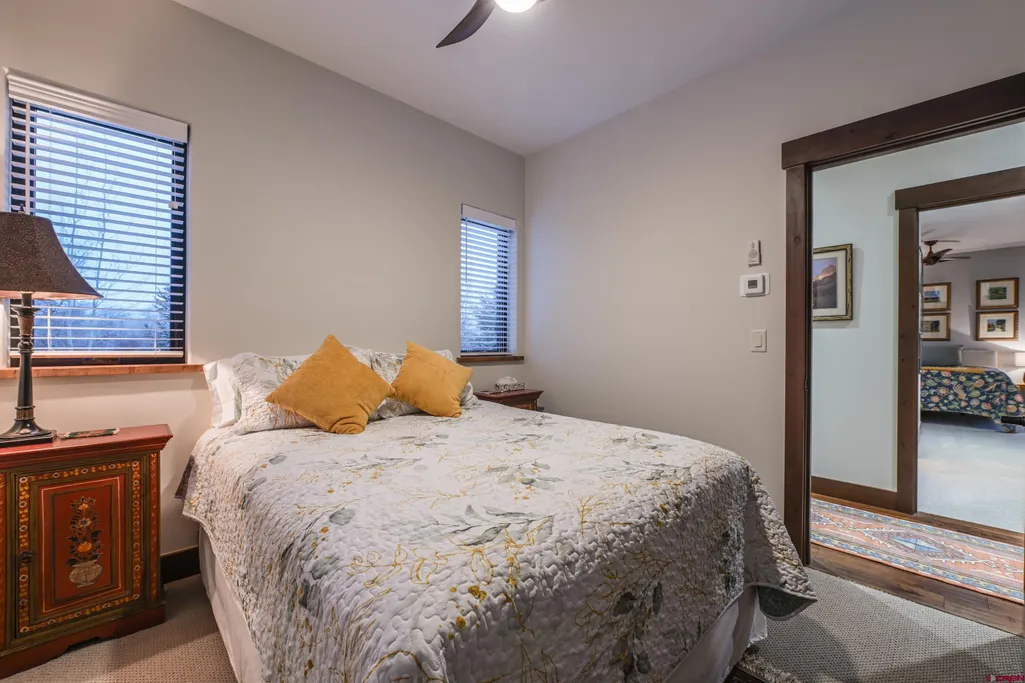
- Bedrooms4
- Full Bathrooms4
- Half Bathrooms0
- Sqr Footage3112
- Lot Size1.89 Acres
Data Source:
Colorado Real Estate Network (CREN)
Property Description
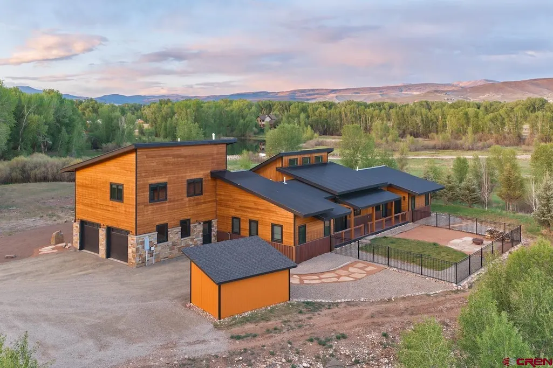
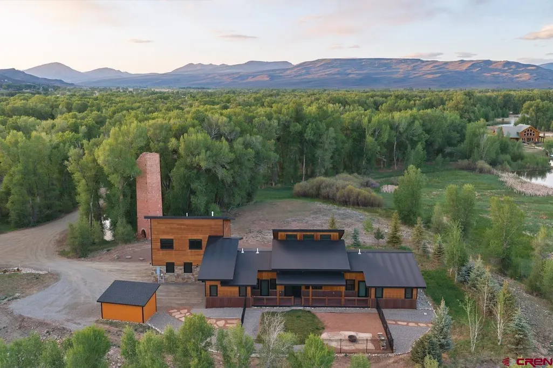
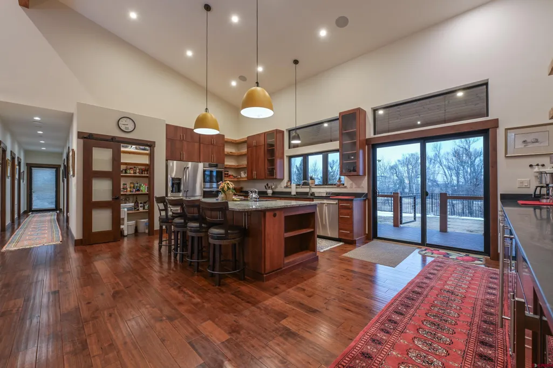
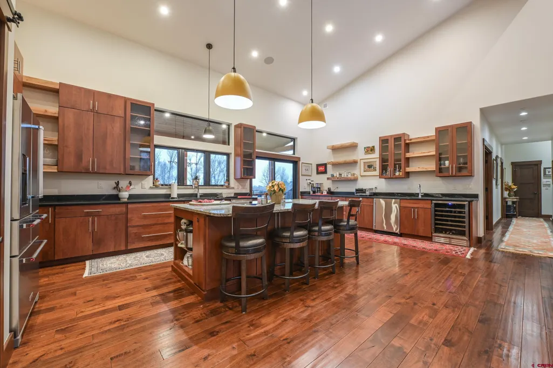
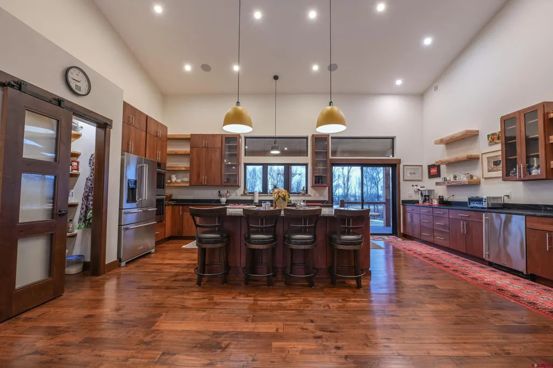
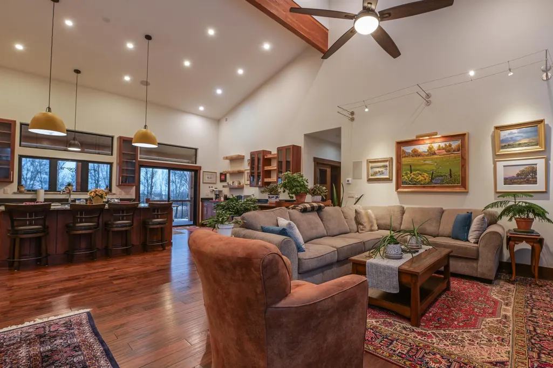
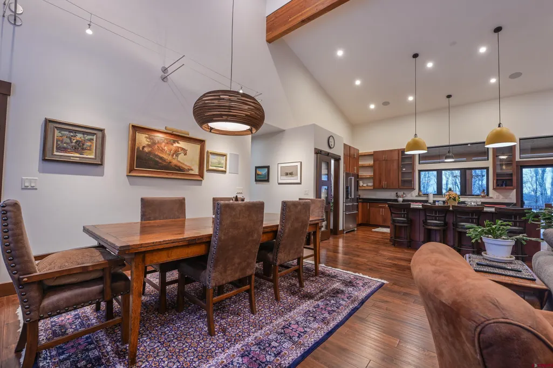
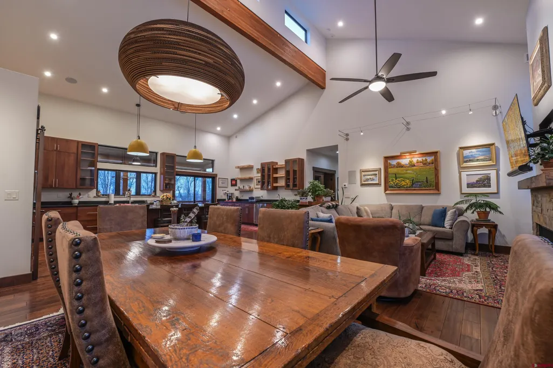
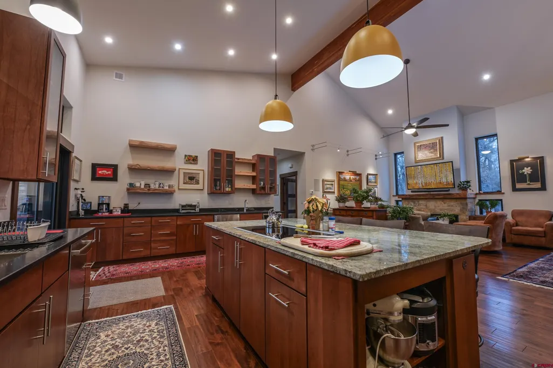
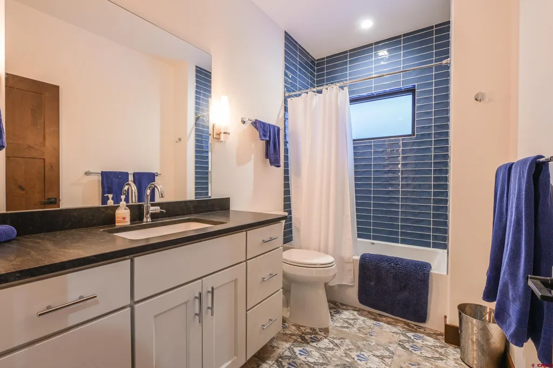
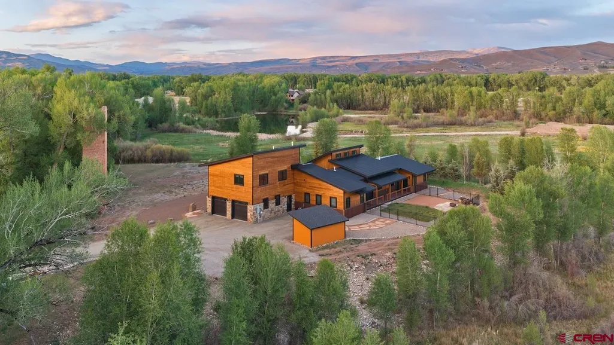
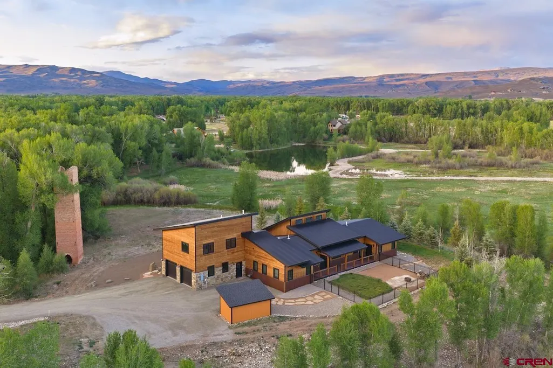
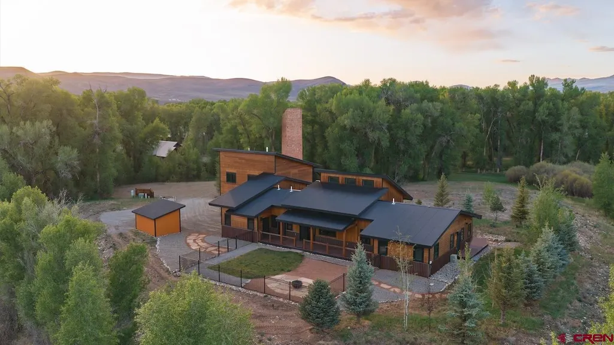
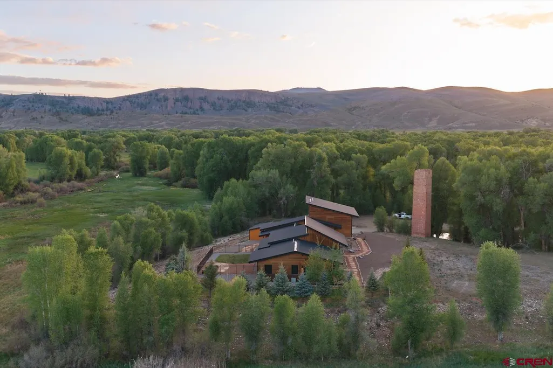
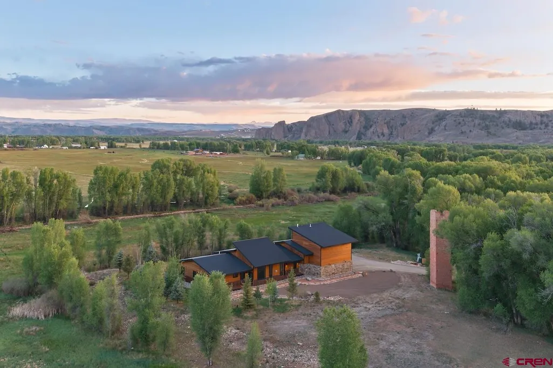
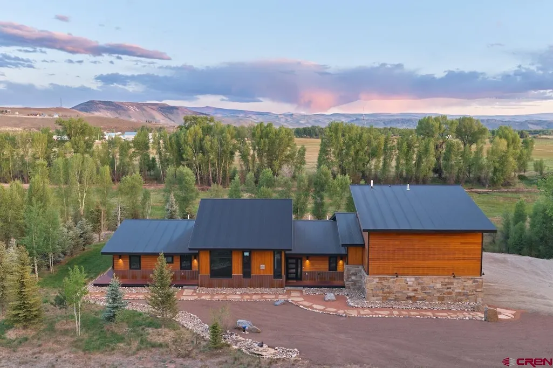
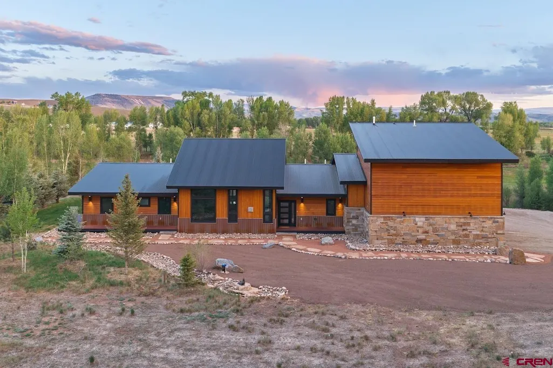
The Ultimate Elevated Sanctuary in Riverwalk Estates Perched on the highest, most prestigious vantage point in the valley, 147 Caddis Fly Lane represents a masterclass in architectural placement and alpine luxury. This estate occupies the only homesite in the entire subdivision elevated 25 feet above the surrounding valley floor, delivering an unmatched, unobstructed 360-degree panorama of the sweeping Rocky Mountains. Situated at the absolute end of a quiet cul-de-sac, the property offers a rare combination of unrivaled end-of-the-road seclusion and premier convenience, located just three miles north of downtown Gunnison, Colorado. The Ultimate Rocky Mountain Lifestyle An investorâs dream for premier angling, this estate includes an exclusive fishing easement directly on the world-class Gunnison River. Step inside the dramatic, vaulted great room where towering walls of glass perfectly frame your elevated mountain views, flooding the home with brilliant natural light. The bright, sophisticated aesthetic is enhanced by elegant glass interior doors and custom glass kitchen cabinetry. Masterful craftsmanship is woven throughout every inch, from the hand-tooled hardwood floors and rich plank moldings to the premium granite counters and custom designer tile.
| Elementary School | Middle School | High School |
|---|---|---|
| Gunnison 1-5 Elementary School | Gunnison 6-8 Middle School | Gunnison 9-12 High School |
| Price History | |
|---|---|
| 6/2/2026 | Listed $1,990,000 |
General Features
| Heating | Boiler,Floor Radiant,Fireplace |
|---|---|
| Possession | Upon Closing |
| Roof | Metal |
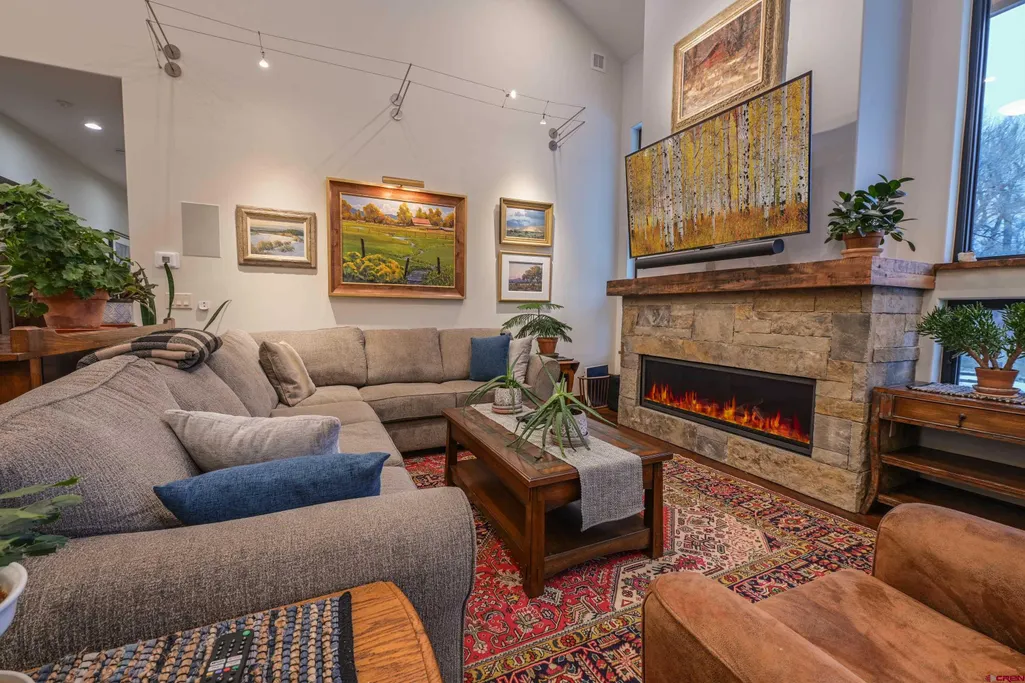
| Fireplaces | Living Room |
| Garage | Attached Garage |
| Zoning | Residential Single Family |
| HOA Fee | $75 |
| Occupancy | Vacant |
| Status | Active |
| Bathrooms | 4 |
| Year Built | 2020 |
| Subdivision | Riverwalk |
| HOA Dues? | Yes |
| Windows | Clad,Double Pane,Low Emittance,Thermal Panes |
| Water Heater | Gas Water Heater |
| Style | Other,Modern |
| View | Mountains |
| Stories Count | 1.5 Story |
| County | Gunnison |
| Class | RESIDENTIAL |
| Type | Stick Built |
| Access | Year Round |
| Tax Year | 2025 |
| FIPS Code | 08051 |
| HOA Y/N | Yes |
| New Construction Y/N | No |
| Status | Active |
| Sale/Rent | For Sale |
| HOA Name | Riverwalk Estates |
| Utilities | Electric,Natural Gas,Cable TV,Internet,Phone - Cell Reception,Phone - Landline |
| Energy Star Qualified Y/N | No |
| Green Certification Y/N | No |
| HERS Rated Y/N | No |
| LEED for Homes Y/N | No |
| Other Green Cert. Y/N | No |
| Directions | From the intersection of US 50/Tomichi and Hwy 135: Travel north on Hwy 135 for approximately 2.5 miles. Turn left into the Riverwalk Estates subdivision and turn left onto Kokanee Ct. Travel approxi |
| High School | Gunnison 9-12 |
| City | Gunnison |
| List Price/SqFt | 639.46 |
| HOA/Metro Fees Freq. | Monthly |
| COMMON FACILITIES | Other |
| Terms | 1031 Exchange,Cash,Conventional |
| Elementary School | Gunnison 1-5 |
| Middle School | Gunnison 6-8 |
| DOM | 110 |
| PROPERTY DESCRIPTION | Cul-de-sac |
| Price Per Sq Ft Total AG | 639.46 |
| DISCLOSURES | Covenants,Pets Allowed,Property Disclosure |
| Property Attached Y/N | No |
Interior Features
| Interior Amenities | Window Coverings,Wired/Cable TV,Ceiling Fan(s),W/D Hookup,Sound System,Vaulted Ceiling,Granite Counters,Walk In Closet,Garage Door Opener,Fitness Room,Heated Garage |
|---|---|
| Flooring | Carpet-Partial,Hardwood,Tile |
| Furnished Y/N | Unfurnished |
| Beds | 4 |
| Full Baths | 4 |
| Dining Room | Island,Kitchen Bar,Living Room Dining |
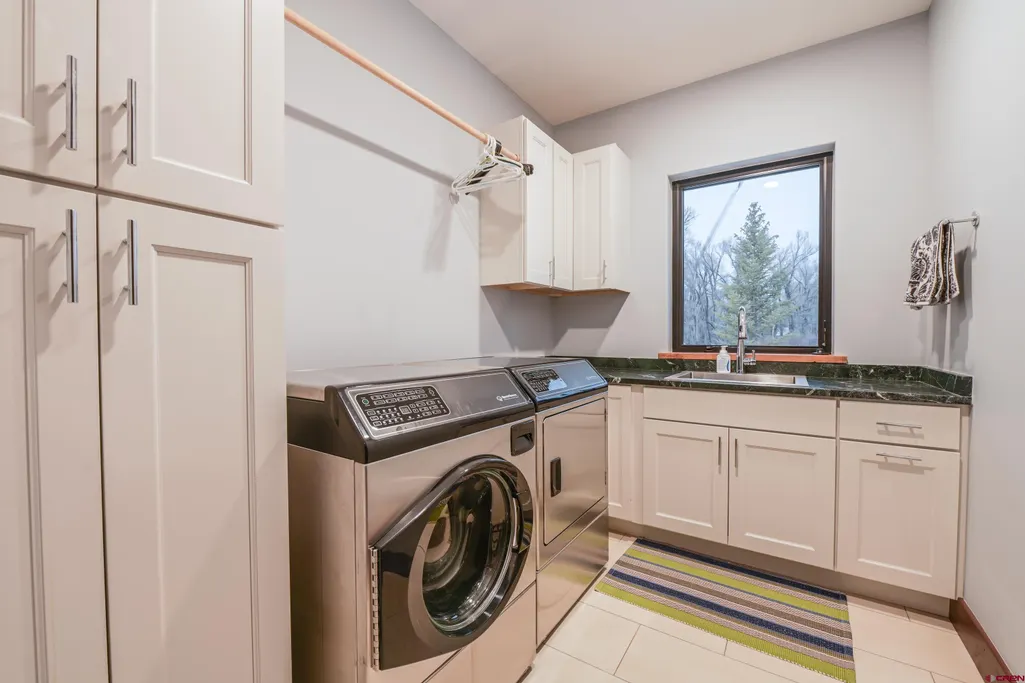
| Appliances | Range/Oven,Range Top,Refrigerator,Dishwasher,Washer,Dryer,Disposal,Microwave,Double Oven,Exhaust Fan,Oven-Wall,Freezer |
| Primary Bedroom Level | Main Level |
Exterior Features
| Exterior Amenities | Shed/Storage,Patio,Covered Porch |
|---|---|
| Lot Size Area | 1.89 |
| Garage Capacity | 2 |
| RV Parking | No |
| Siding | Wood |
| Construction Type | Wood Frame,Wood |
| Water Well | Yes |
| Waterfront | No |
| Garage Y/N | Yes |
| Carport | No |
| Exterior Structures | Shed |
| Water Rights/Irrig. | No |
Amenities
- Foreclosure
- Views
- Short Sale
- New Construction
- Adult 55+
- Lease To Own
- No HOA Fees
- Furnished
- Primary On Main
- Air Conditioning
- Seller Finance
- Green
- Fixer Upper
- Horse
- Golf
- Fireplace
- Deck
- Garage
- Basement
- Pool
Property vs Single Family Average in 81230
Price
Taxes
Year Built
Visits
 The data relating to real estate for sale on this web site comes in part from the Internet Data Exchange (IDX) program of Colorado Real Estate Network, Inc. (CREN), © Copyright 2026. All rights reserved. All data deemed reliable but not guaranteed and should be independently verified. This database record is provided subject to "limited license" rights. Duplication or reproduction is prohibited.