
Views


Address
593 Chekwa Trail, Gunnison, CO
Price
$ 1,100,000
Property Attributes
- MLS#835701
- TypeSingle Family
- Listing Status Active
- CountyGUNNISON
- CityGunnison
- AreaGunnison Rural
- NeighborhoodOhio Meadows
- Zip81230
- Style
- Year Built1978
- Taxes$ 1977
- Price$ 1,100,000
- Bedrooms5
- Full Bathrooms3
- Half Bathrooms0
- Sqr Footage3248
- Lot Size4.45 Acres
Data Source:
Colorado Real Estate Network (CREN)
Property Description
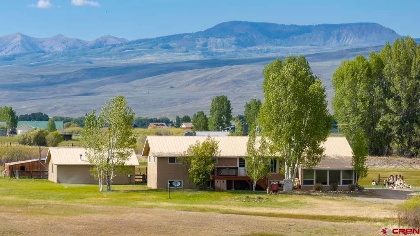
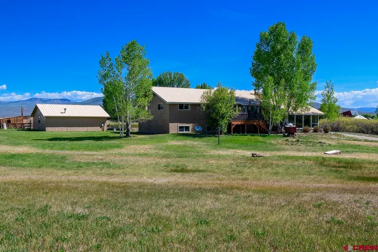
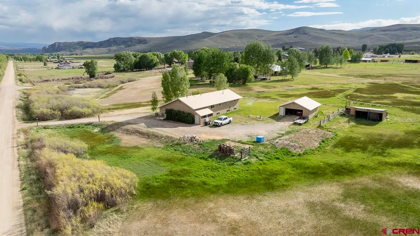
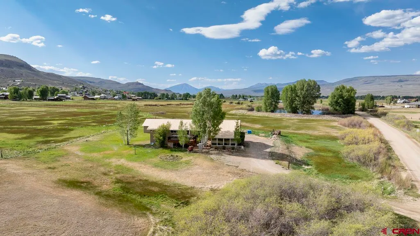
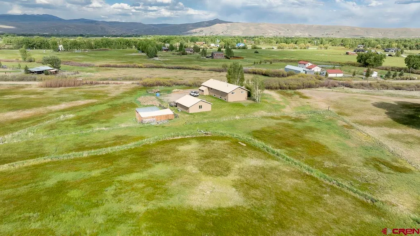
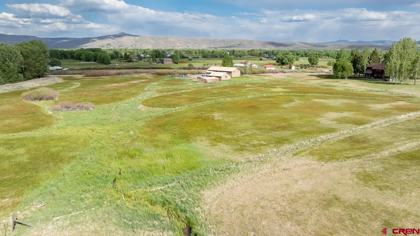
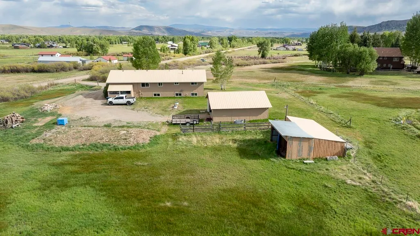
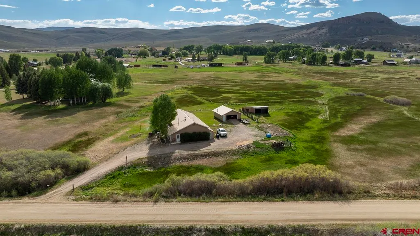
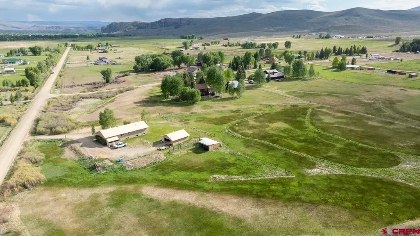
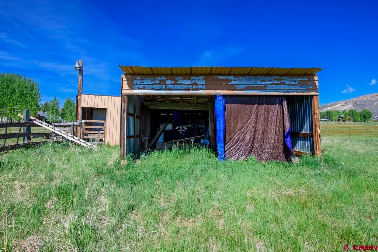
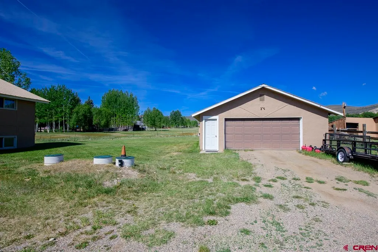
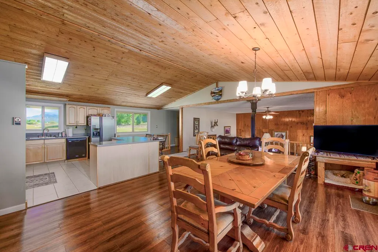
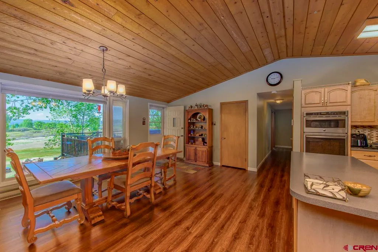
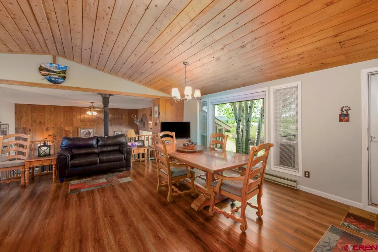
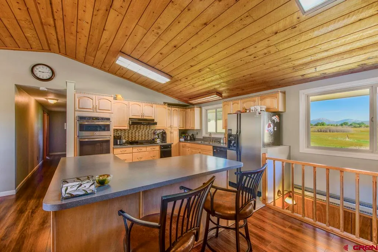
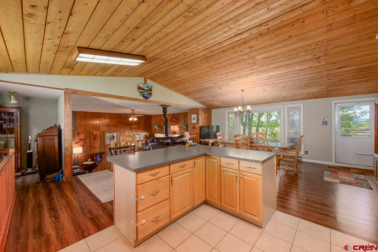
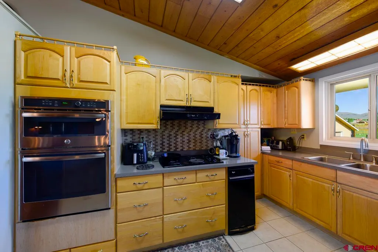
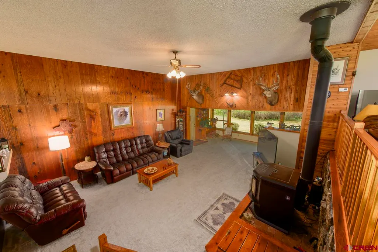
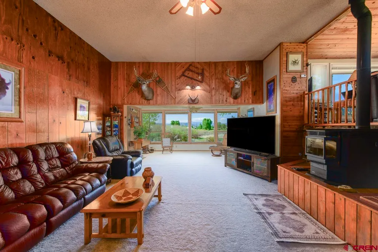
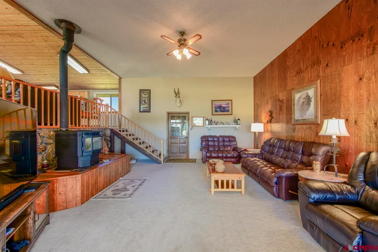
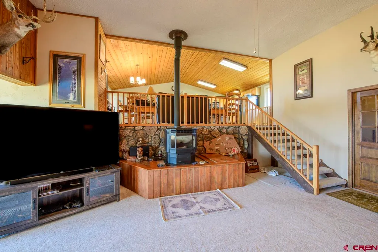
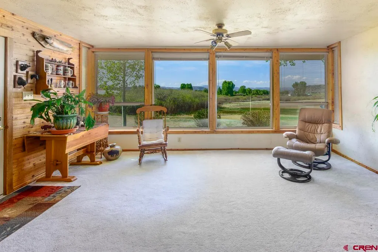
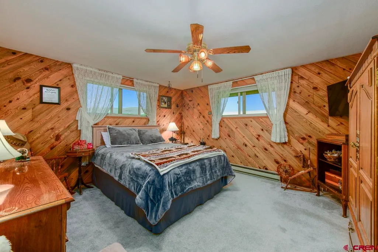
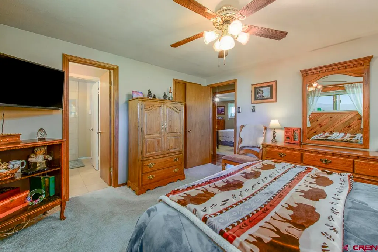
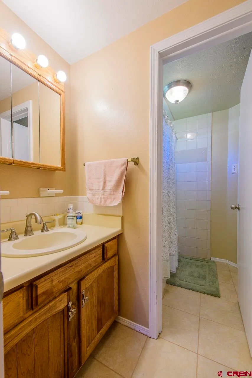
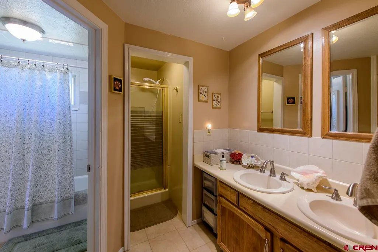
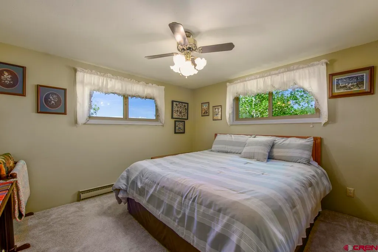
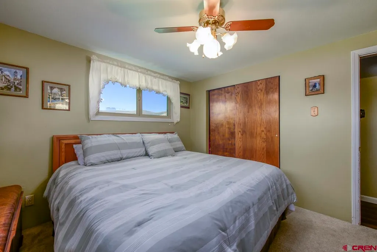
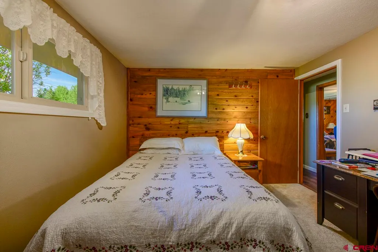
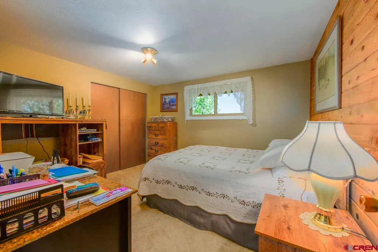
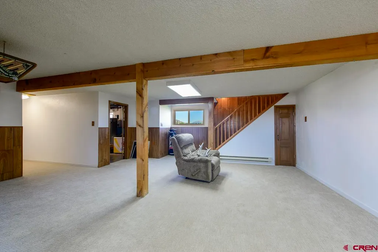
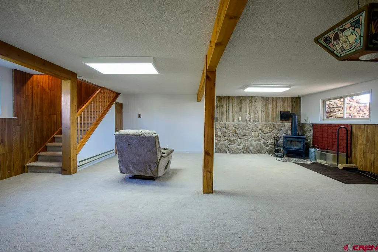
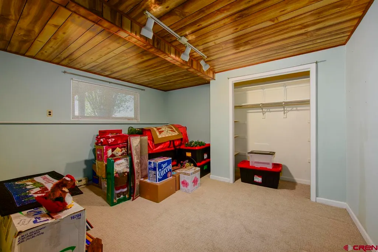
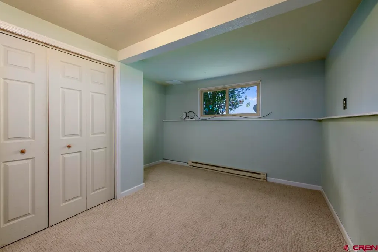
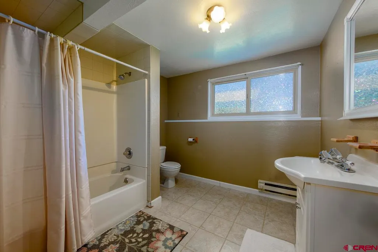
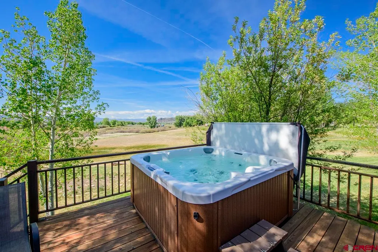
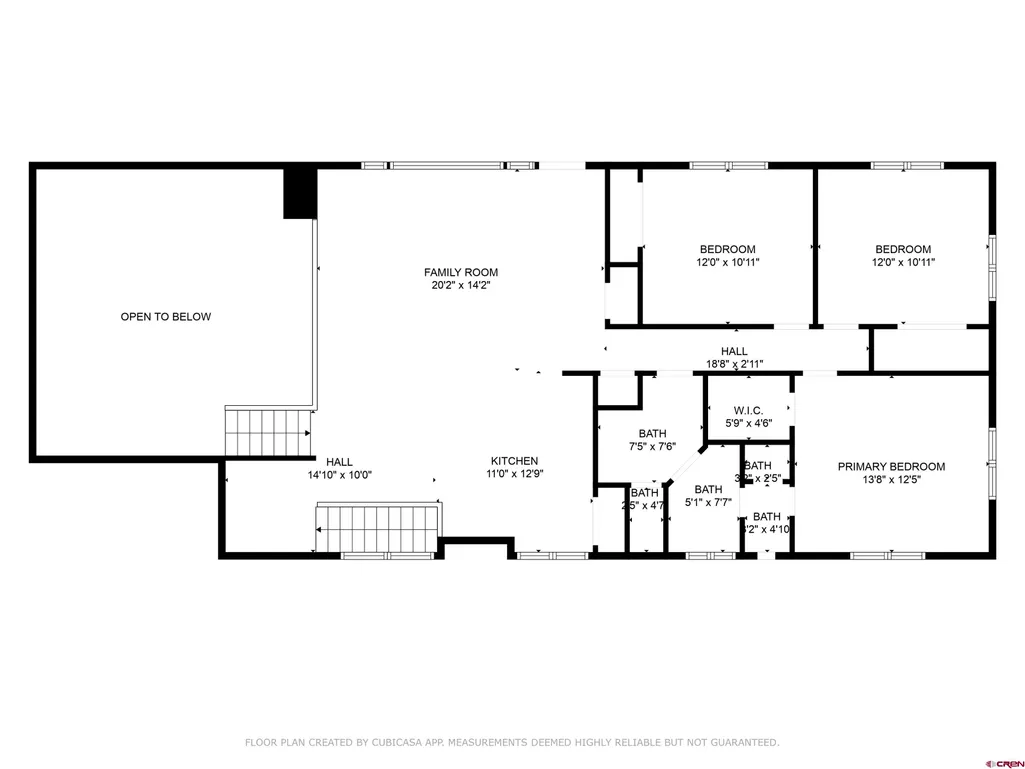
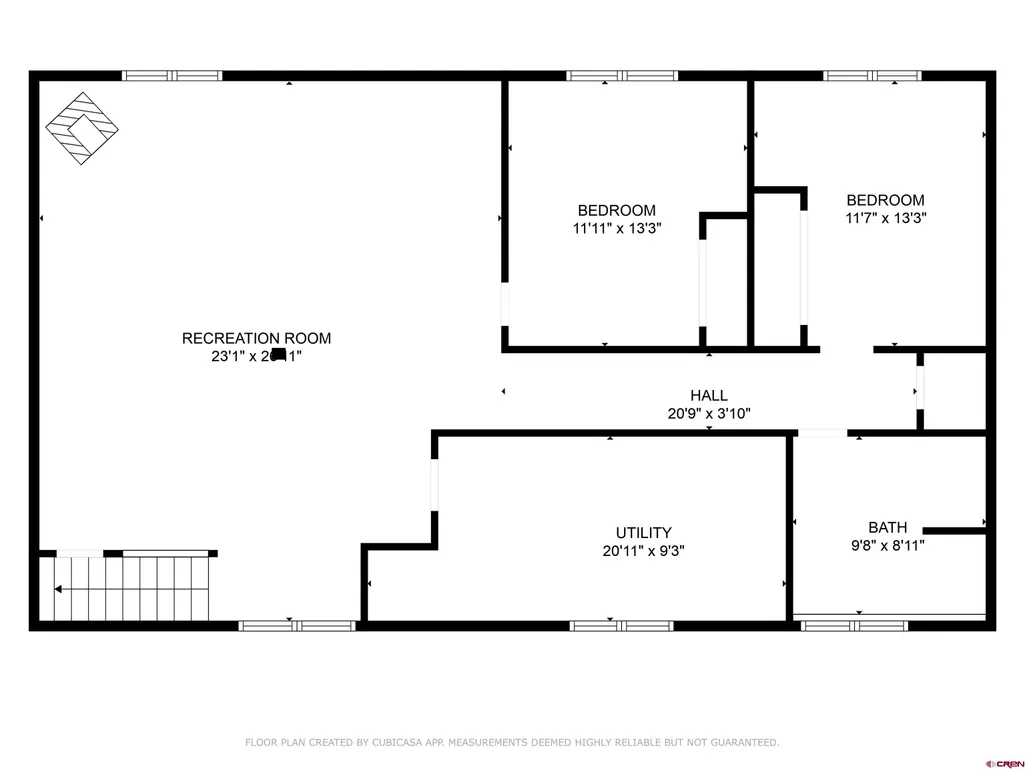
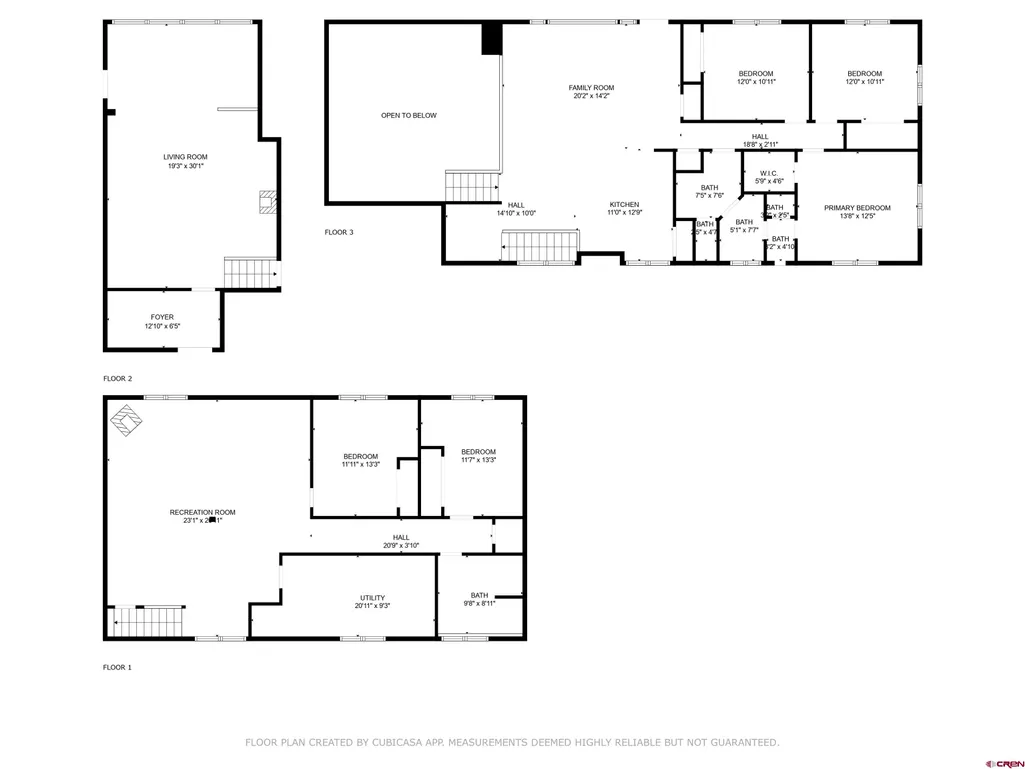
593 Chekwa Trail is a spacious mountain retreat nestled in the desirable Ohio Meadows subdivision just north of Gunnison on 4.45 acres of serene landscape. This over 3,000 square foot home offers incredible privacy, expansive views, and room to roam. Enjoy breathtaking vistas of Sawtooth Mountain, Carbon Peak, and the Anthracite Range from multiple vantage points throughout the property. The upper level features 3 comfortable bedrooms and one and a half bathrooms, including a generous primary suite with a walk-in closet. The open kitchen and dining area are designed for both everyday living and entertaining, highlighted by abundant counter space and large south facing windows that flood the space with natural light. The adjacent living room boasts panoramic picture windows that perfectly frame the southern views and welcome in the warm winter sun. The finished lower level adds exceptional versatility with a second living room ideal for a game room, entertainment area, or home theater. Two additional bedrooms and a full bathroom complete this spacious layout, perfect for guests or multigenerational living. Outdoors, the home borders HOA open space, ensuring peace and privacy. A detached two car garage provides ample storage and parking, and a small horse shed on the property adds functionality for equestrian or 4-H interests. This is your opportunity to enjoy mountain living with all the space, views, and comfort youâve been looking forâall just minutes from the amenities of Gunnison and the recreational paradise of the Ohio Creek Valley.
| Elementary School | Middle School | High School |
|---|---|---|
| Gunnison 1-5 Elementary School | Gunnison 6-8 Middle School | Gunnison 9-12 High School |
| Price History | |
|---|---|
| 6/8/2026 | Listed $1,100,000 |
General Features
| Heating | Electric Baseboard,Wood Stove |
|---|---|
| Roof | Metal |
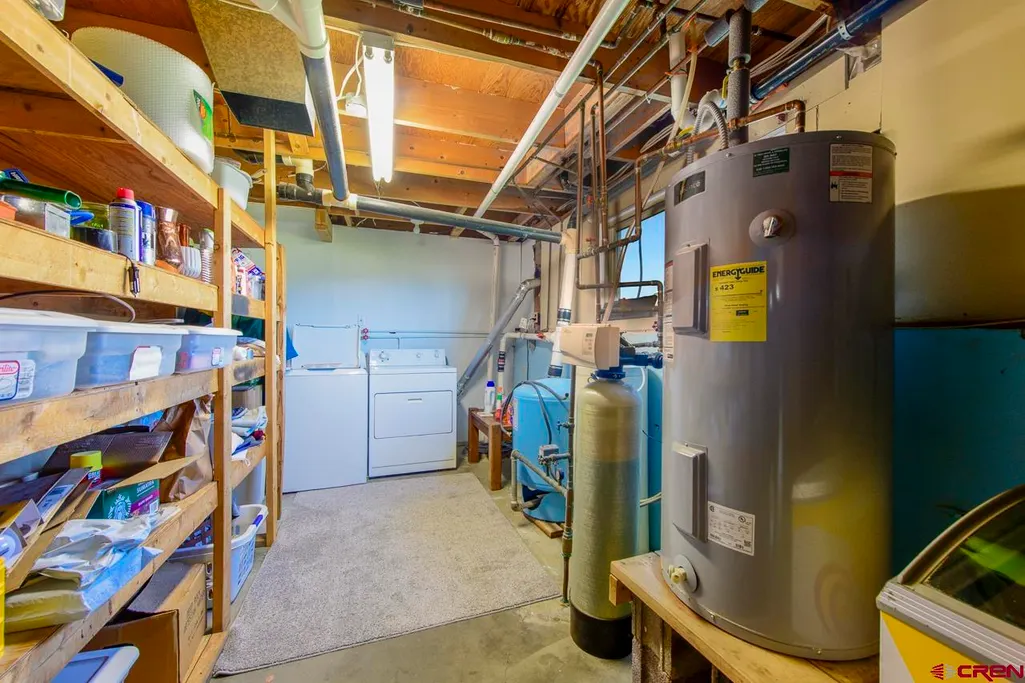
| Laundry Y/N | 20x9 |
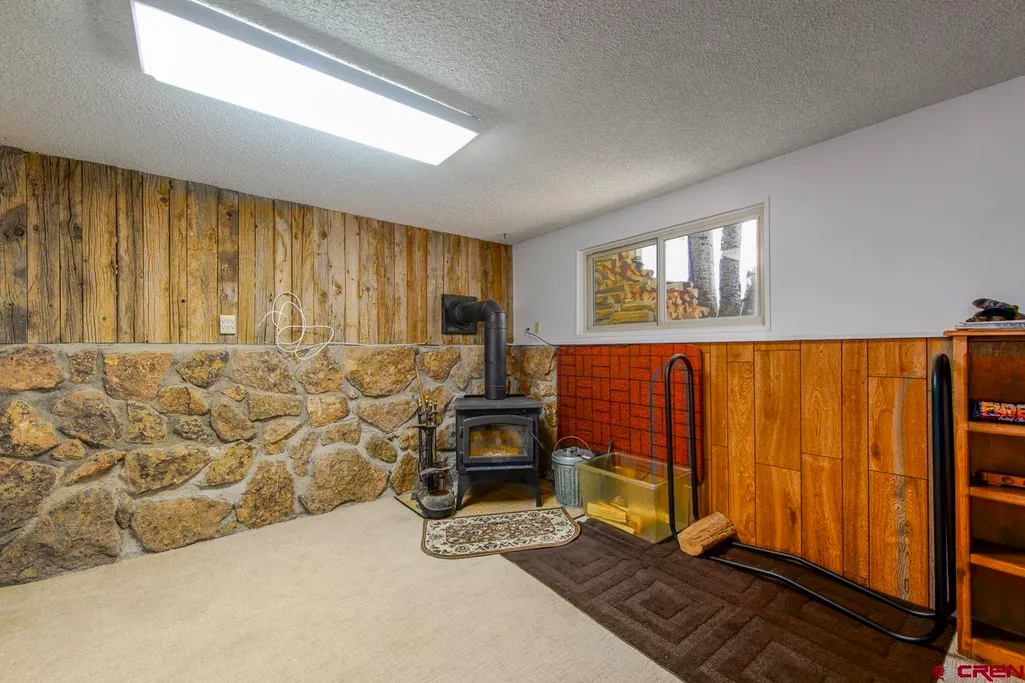
| Fireplaces | Living Room,Woodstove,Pellet |
| Garage | Detached Garage |
| Zoning | Residential Single Family |
| HOA Fee | 560 |
| Occupancy | Owner Occ |
| Status | Active |
| Bathrooms | 3 |
| Year Built | 1978 |
| Subdivision | Ohio Meadows |
| HOA Dues? | Yes |
| Windows | Double Pane |
| Water Heater | Electric Water Heater |
| Style | Other |
| View | Mountains,Valley |
| Stories Count | Two Story |
| County | Gunnison |
| Class | RESIDENTIAL |
| Type | Stick Built |
| Access | Year Round |
| Tax Year | 2025 |
| FIPS Code | 08051 |
| HOA Y/N | Yes |
| New Construction Y/N | No |
| Status | Active |
| Sale/Rent | For Sale |
| HOA Name | Ohio Meadows |
| Utilities | Electric,Internet,Phone - Cell Reception,Phone - Landline |
| Energy Star Qualified Y/N | No |
| Green Certification Y/N | No |
| HERS Rated Y/N | No |
| LEED for Homes Y/N | No |
| Other Green Cert. Y/N | No |
| Directions | Heading North on Highway 135 from Gunnison turn left onto Chinook Trail and then an immediate right onto 48 E. Then turn left at Castle Mountain Road. Then turn right on Chekwa. House will be on the |
| High School | Gunnison 9-12 |
| City | Gunnison |
| List Price/SqFt | 338.67 |
| HOA/Metro Fees Freq. | Annually |
| Terms | 1031 Exchange,Cash,Conventional |
| Elementary School | Gunnison 1-5 |
| Middle School | Gunnison 6-8 |
| DOM | 103 |
| PROPERTY DESCRIPTION | Pasture,Adj to Open Space |
| Price Per Sq Ft Total AG | 338.67 |
| DISCLOSURES | Covenants,Lead Base Paint,Pets Allowed,Property Disclosure |
| Property Attached Y/N | Yes |
Interior Features
| Interior Amenities | Wood Stove,Window Coverings,Cathedral Ceiling,W/D Hookup,Hot Tub,Garage Door Opener |
|---|---|
| Dining Room | Yes |
| Family Room | Yes |
| Kitchen Dimensions | 11x13 |
| Flooring | Carpet-Partial,Tile,Laminate |
| Furnished Y/N | Unfurnished |
| Family Room Dimensions | 23x23 |
| Dining Room Dimensions | 20x14 |
| Beds | 5 |
| Full Baths | 2 |
| Dining Room | Kitchen/Dining |
| 3/4 Baths | 1 |
| Appliances | Range Top,Refrigerator,Dishwasher,Washer,Dryer,Microwave,Double Oven,Oven-Wall |
| Bedroom #2 Dimensions | 12x11 |
| Bedroom #3 Dimensions | 12x11 |
| Bedroom #4 Dimensions | 13x12 |
| Primary Bedroom Level | Upper Level |
Exterior Features
| Exterior Amenities | Irrigation Water,Deck,Irrigation Pump |
|---|---|
| Lot Size Area | 4.45 |
| Garage Capacity | 2 |
| RV Parking | Yes |
| Siding | Wood |
| Construction Type | Wood Frame,Wood |
| Water Well | Yes |
| Waterfront | No |
| Garage Y/N | Yes |
| Carport | No |
| Water Rights/Irrig. | No |
Amenities
- Foreclosure
- Views
- Short Sale
- New Construction
- Adult 55+
- Lease To Own
- No HOA Fees
- Furnished
- Primary On Main
- Air Conditioning
- Seller Finance
- Green
- Fixer Upper
- Horse
- Golf
- Fireplace
- Deck
- Garage
- Basement
- Pool
Property vs Single Family Average in 81230
Price
Taxes
Year Built
Visits
 The data relating to real estate for sale on this web site comes in part from the Internet Data Exchange (IDX) program of Colorado Real Estate Network, Inc. (CREN), © Copyright 2026. All rights reserved. All data deemed reliable but not guaranteed and should be independently verified. This database record is provided subject to "limited license" rights. Duplication or reproduction is prohibited.