
Views








Address
135 Ridge Road, Cimarron, CO
Price
$ 425,000
Property Attributes
- MLS#838493
- TypeSingle Family
- Listing Status Active
- CountyGUNNISON
- CityCimarron
- AreaCimarron
- NeighborhoodArrowhead
- Zip81220
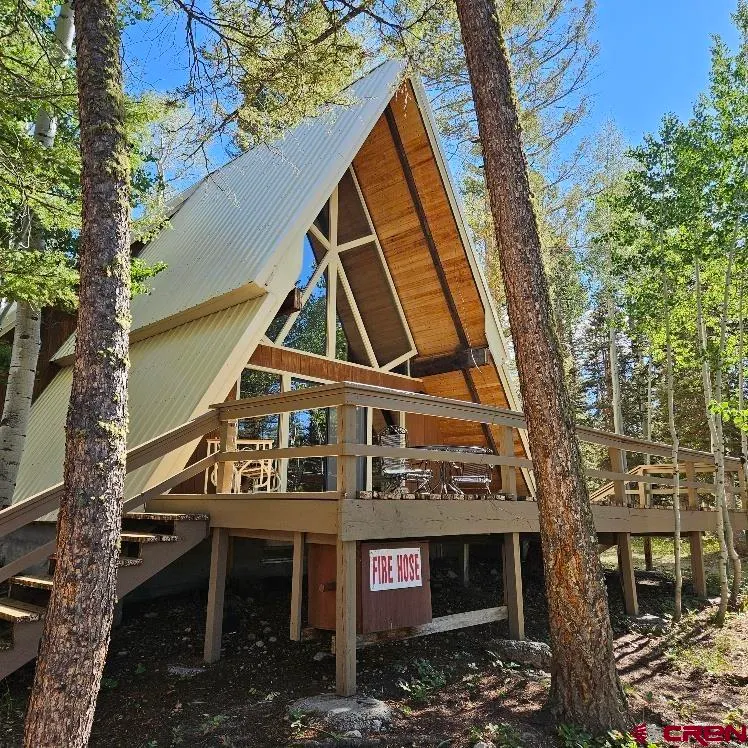
- StyleCabin,A Frame
- Year Built1981
- Taxes$ 1211
- Price$ 425,000
- Bedrooms2
- Full Bathrooms1
- Half Bathrooms1
- Sqr Footage1674
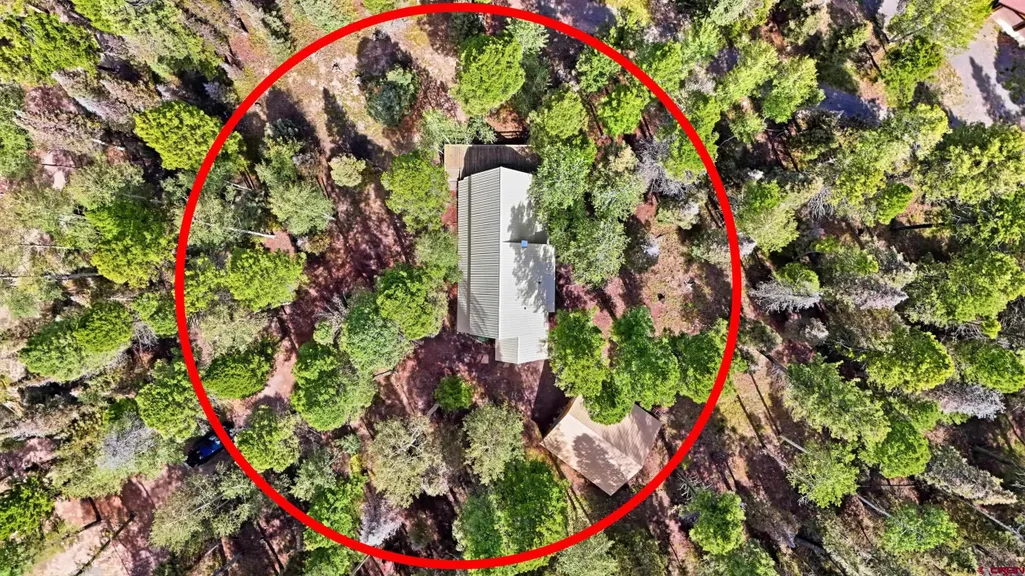
- Lot Size1 Acres
Data Source:
Colorado Real Estate Network (CREN)
Property Description
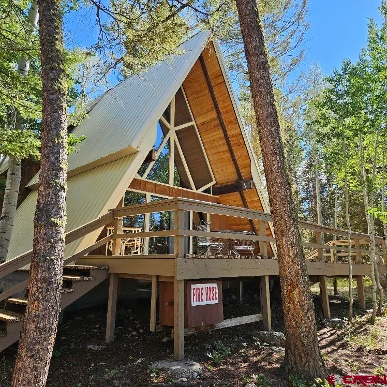
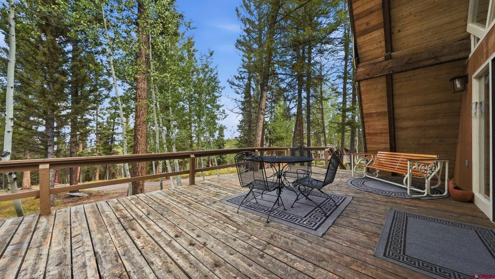
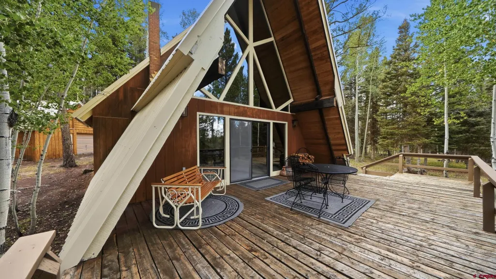
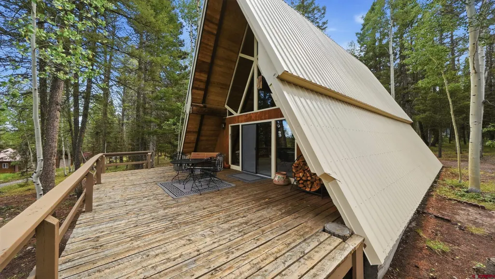
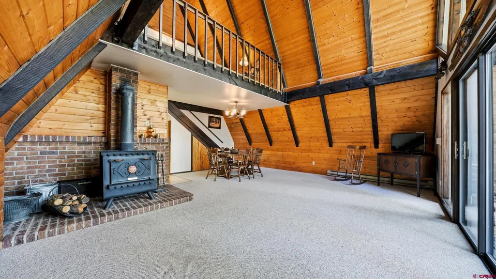
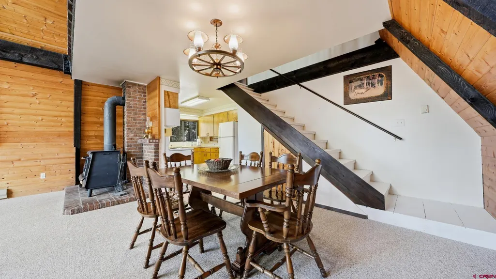
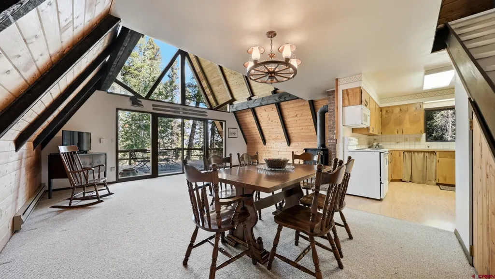
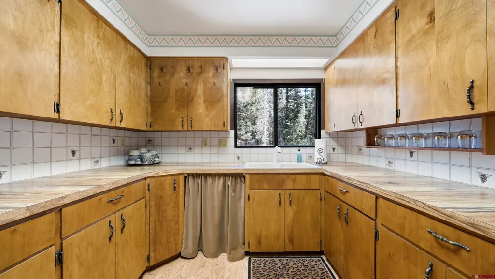
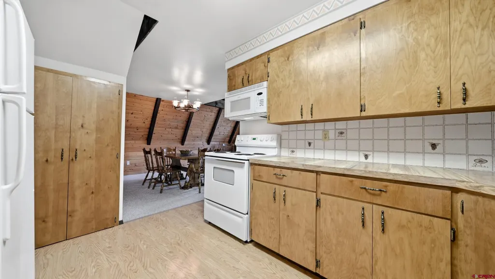
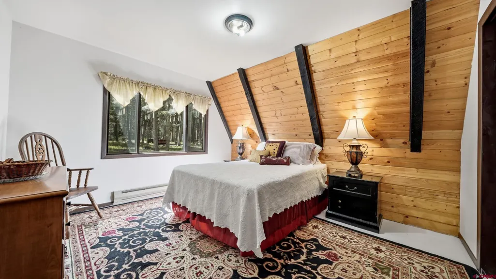
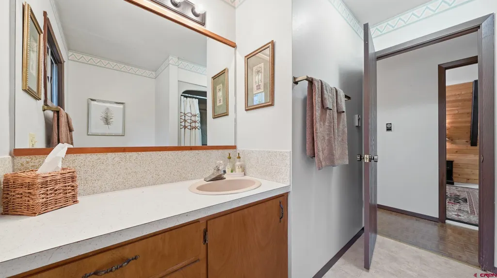
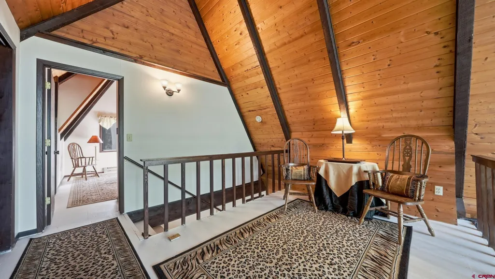
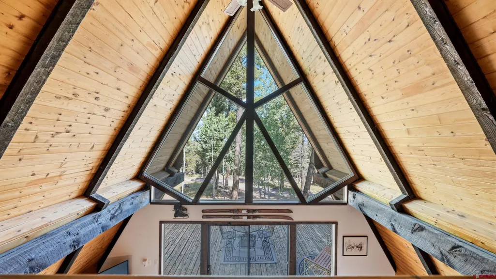
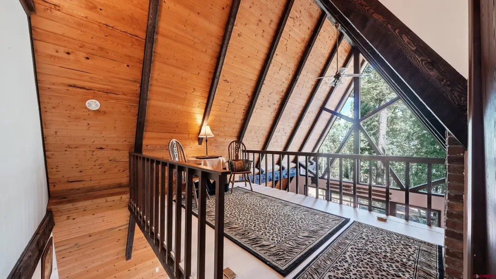
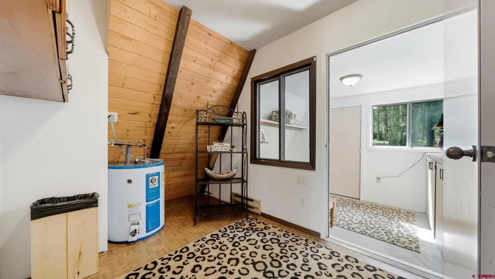
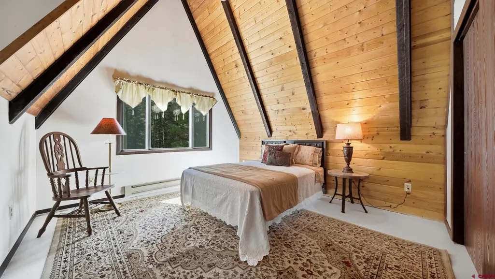
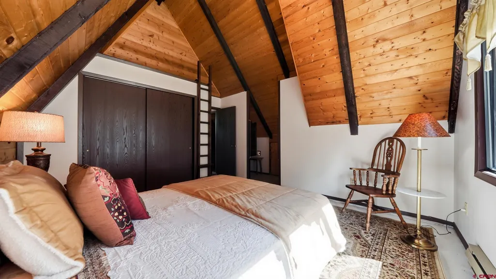
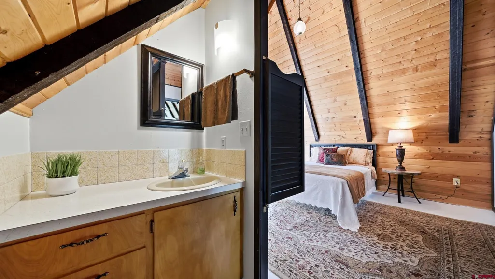
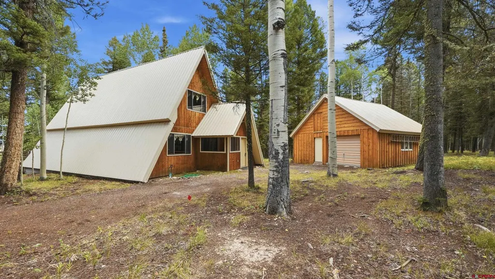
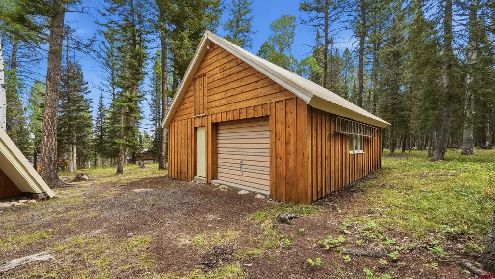
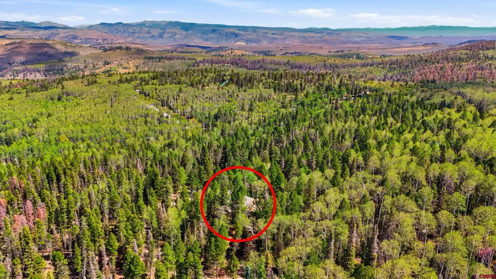
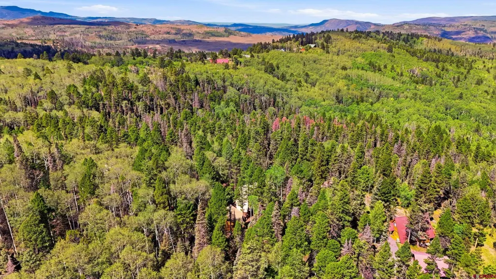
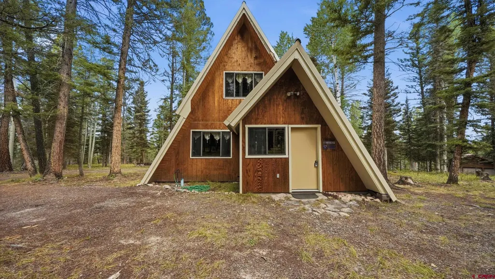
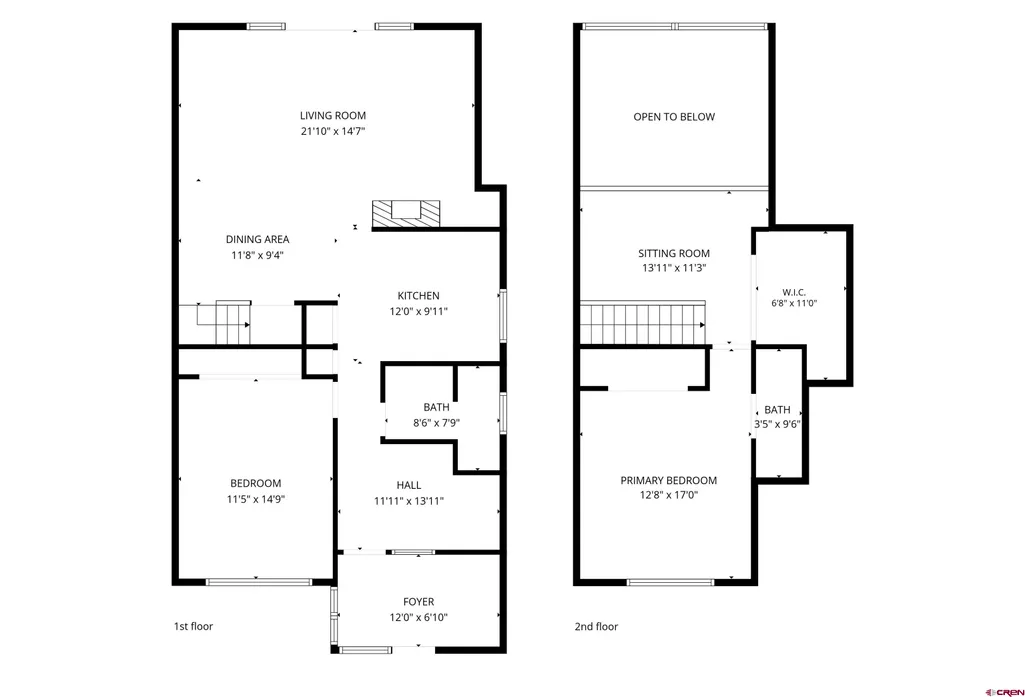
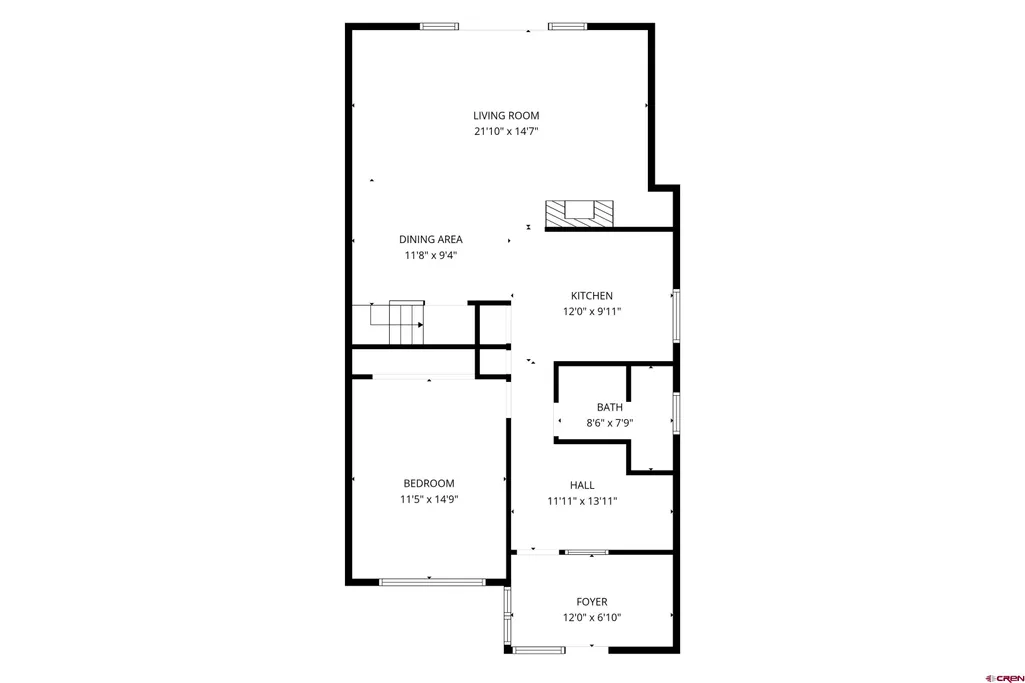
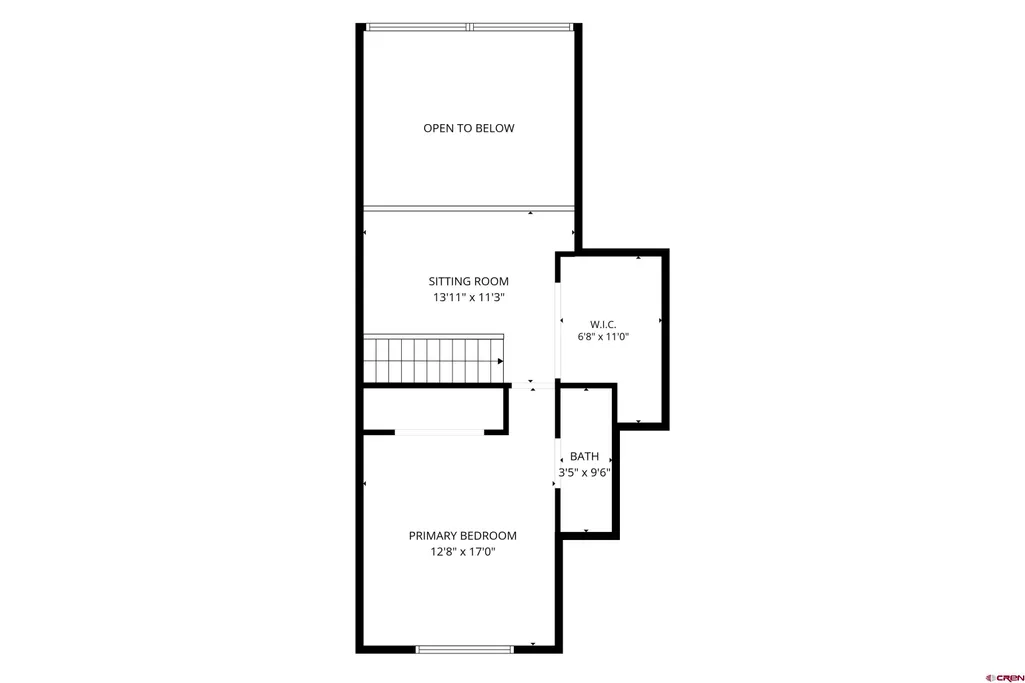
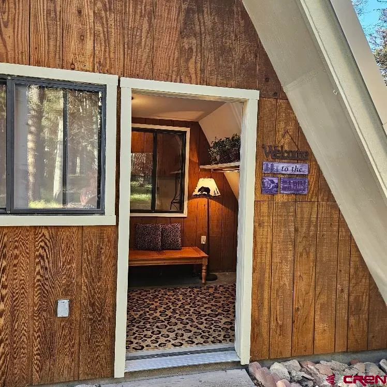
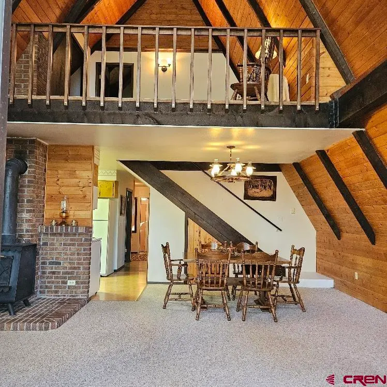
Rare opportunity to own one of Arrowheadâs original cabins! Built in 1981, this charming 1,674 sq. ft. A-frame offers classic mountain character, spacious living, and beautiful tree-lined views. The home features 2 large bedrooms, 1.5 baths, laundry room, mudroom, vaulted tongue-and-groove ceilings, large windows providing abundant natural light, and a cozy wood-burning stove. Step outside onto the large front deck and enjoy the peaceful mountain setting. A detached 600 sq. ft. garage provides plenty of room for vehicles, recreational equipment, projects, and storage, with a dedicated shop area. Arrowhead is an outdoor enthusiastâs paradise, offering 3 lakes for fishing, miles of trails, and access to adjacent National Forest and BLM lands. Conveniently located near Black Canyon of the Gunnison National Park, Curecanti National Recreation Area, and Blue Mesa Reservoir, with endless opportunities for hiking, fishing, boating, wildlife viewing, and exploring. Enjoy summer evenings at Arrowhead Mountain Lodge, featuring delicious food, drinks, and live music on weekends throughout the summer. Winter brings snowmobiling, snowshoeing, and cross-country skiing, with seasonal access via snowmobile or track vehicle on groomed roads. A special Colorado mountain retreat offering history, privacy, recreation, and year-round adventure. Buyer to verify all information, including square footage, dimensions, measurements, and other property details.
| Elementary School | Middle School | High School |
|---|---|---|
| Out of Area Elementary School | Out of Area Middle School | Out of Area High School |
| Price History | |
|---|---|
| 8/28/2026 | Listed $425,000 |
General Features
| Heating | Electric Baseboard,Wood Stove |
|---|---|
| Possession | DOD |
| Roof | Metal |
| Laundry Y/N | 11'11 x 13'11 |
| Fireplaces | Living Room,Woodstove |
| Garage | Detached Garage |
| Zoning | Residential Single Family |
| HOA Fee | 160.00/Qtr |
| Occupancy | Owner Occ |
| Status | Active |
| Bathrooms | 2 |
| Year Built | 1981 |
| Subdivision | Arrowhead |
| HOA Dues? | Yes |
| Windows | Double Pane,Storm Windows |
| Water Heater | Electric Water Heater |
| Style | Cabin,A Frame |
| View | Mountains |
| Stories Count | 1.5 Story,Loft |
| County | Gunnison |
| Class | RESIDENTIAL |
| Type | Stick Built |
| Access | Seasonal |
| Tax Year | 2025 |
| FIPS Code | 08051 |
| Elevation | 9,200+/- |
| HOA Y/N | Yes |
| New Construction Y/N | No |
| Status | Active |
| Sale/Rent | For Sale |
| HOA Name | AIA |
| Utilities | Electric,Phone - Cell Reception,Phone - Landline |
| Energy Star Qualified Y/N | No |
| Green Certification Y/N | No |
| HERS Rated Y/N | No |
| LEED for Homes Y/N | No |
| Other Green Cert. Y/N | No |
| Directions | From Montrose: Take Hwy 50 East towards Gunnison for 35 miles. Turn right on Alpine Plateau Rd and continue up dirt road for 6 miles to the Arrowhead Subdivision. Call agent for information on access |
| High School | Out of Area |
| City | Cimarron |
| List Price/SqFt | 253.88 |
| HOA/Metro Fees Freq. | Quarterly |
| Terms | Cash,Conventional |
| Elementary School | Out of Area |
| Middle School | Out of Area |
| Branded Virtual Tour | https://view.spiro.media/135_ridge_rd-8215 |
| DOM | 25 |
| PROPERTY DESCRIPTION | Wooded Lot |
| Price Per Sq Ft Total AG | 253.88 |
| DISCLOSURES | Covenants,Pets Allowed |
| Property Attached Y/N | No |
Interior Features
| Interior Amenities | Wood Stove,Part Furnished,W/D Hookup,Vaulted Ceiling,T&G Ceilings,Mud Room |
|---|---|
| Dining Room | Yes |
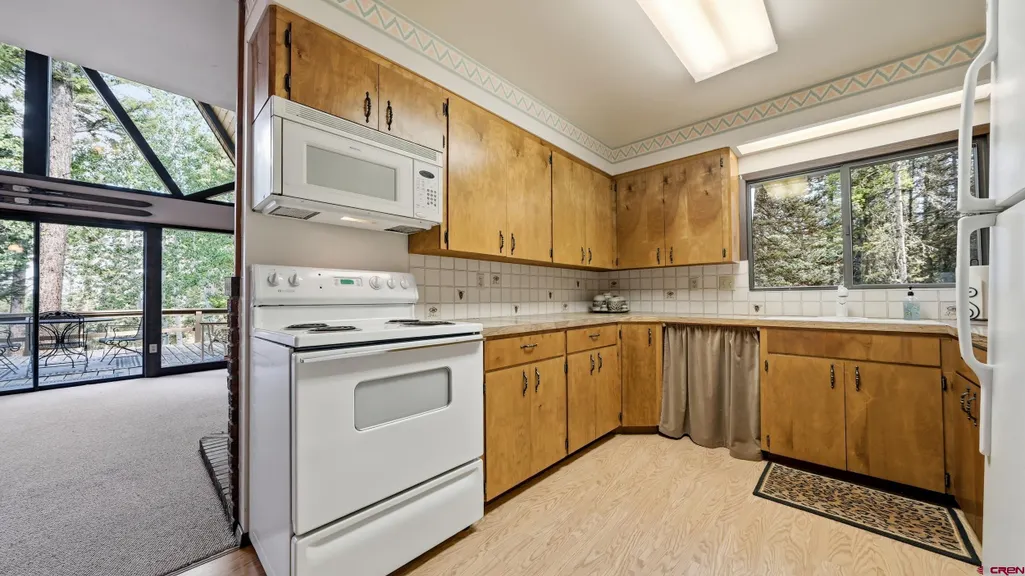
| Kitchen Dimensions | 12' x 9'11 |
| Flooring | Carpet-Partial,Linoleum |
| Furnished Y/N | Partially Furnished |
| Dining Room Dimensions | 11'8 x 9'4 |
| Beds | 2 |
| Full Baths | 1 |
| Dining Room | Living Room Dining |
| 1/2 Baths | 1 |
| Appliances | Range/Oven,Refrigerator,Disposal,Microwave |
| Bathrooms Descr | 1 Full,1 Half Bath |
| Bedroom #2 Dimensions | 11'5 x 14'9 |
| Office/Den Dimensions | 13'11 x 11'3 |
| Primary Bedroom Level | Main Level |
Exterior Features
| Exterior Amenities | Deck,Storm Windows/Doors |
|---|---|
| Lot Size Area | 1 |
| Garage Capacity | 1 |
| Lot Dimensions | 235' Diameter |
| RV Parking | No |
| Siding | Cedar |
| Construction Type | Wood Frame |
| Water Well | No |
| Waterfront | No |
| Garage Y/N | Yes |
| Carport | No |
| Exterior Structures | Garage |
| Water Rights/Irrig. | No |
Amenities
- Foreclosure
- Views
- Short Sale
- New Construction
- Adult 55+
- Lease To Own
- No HOA Fees
- Furnished
- Primary On Main
- Air Conditioning
- Seller Finance
- Green
- Fixer Upper
- Horse
- Golf
- Fireplace
- Deck
- Garage
- Basement
- Pool
Property vs Single Family Average in 81220
Price
Taxes
Year Built
Visits
 The data relating to real estate for sale on this web site comes in part from the Internet Data Exchange (IDX) program of Colorado Real Estate Network, Inc. (CREN), © Copyright 2026. All rights reserved. All data deemed reliable but not guaranteed and should be independently verified. This database record is provided subject to "limited license" rights. Duplication or reproduction is prohibited.